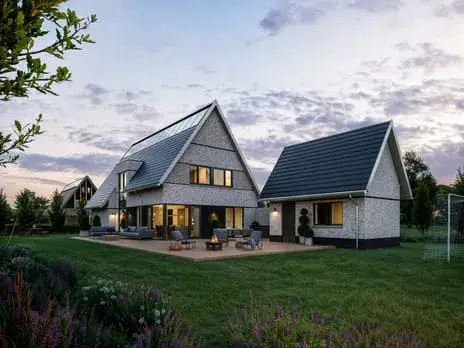
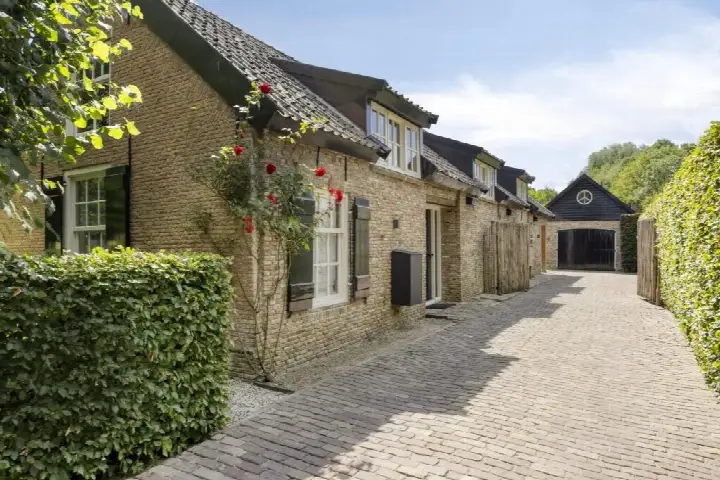
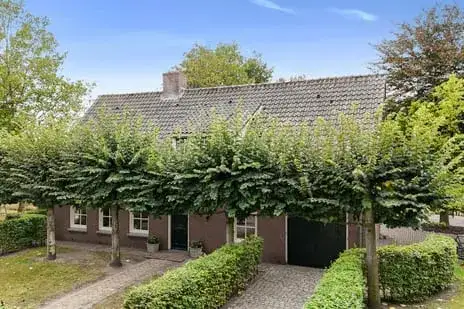
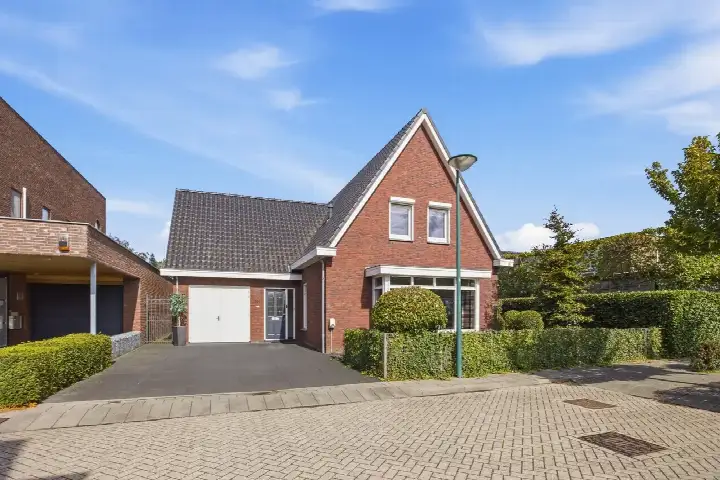
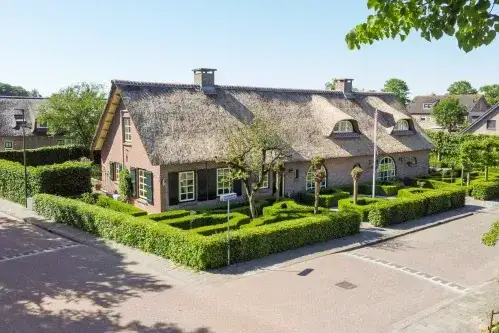
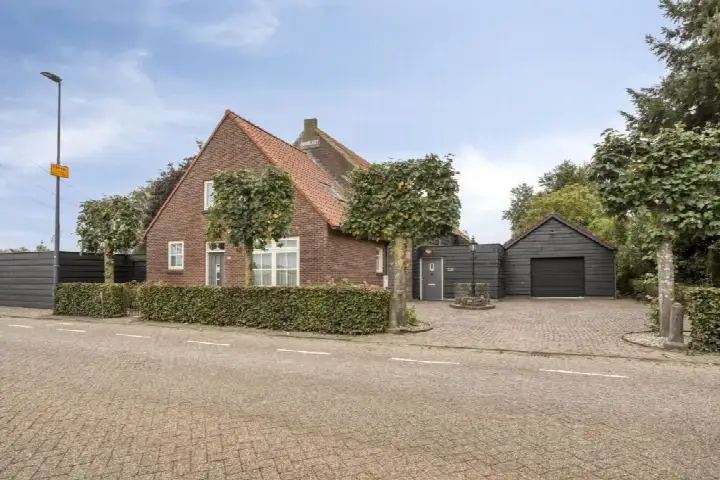
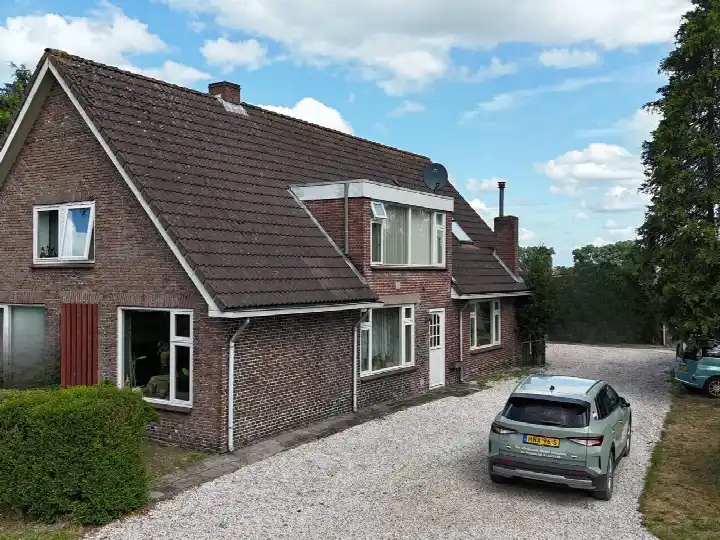
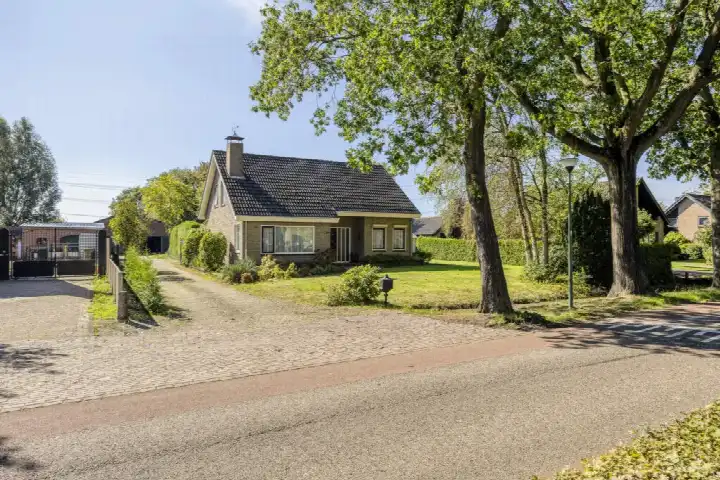
A new-build villa in a wooded setting
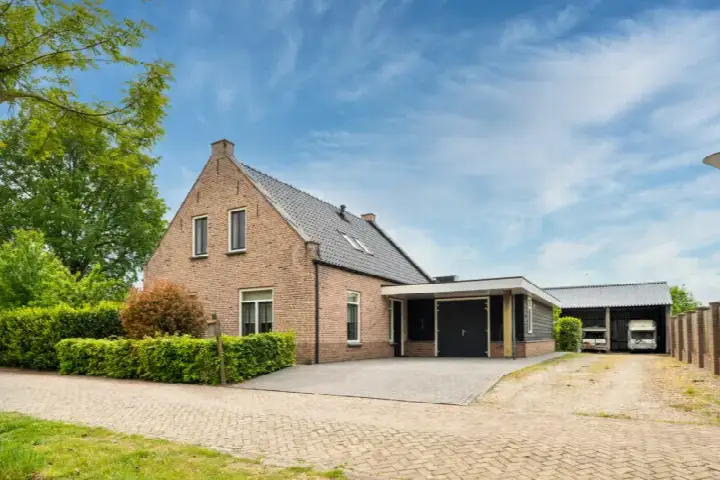
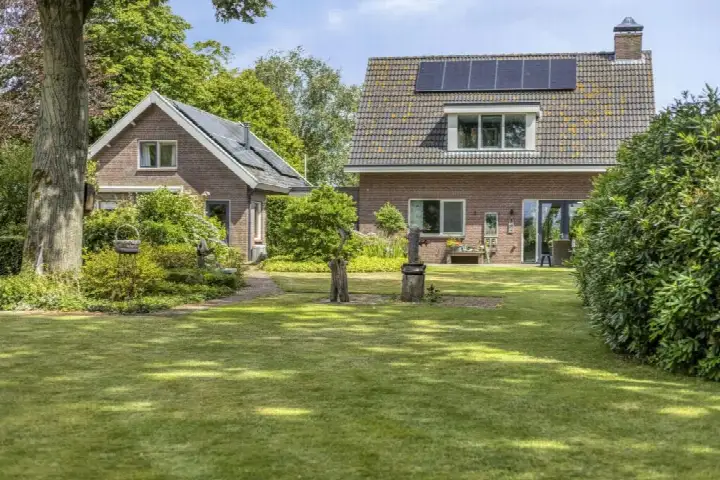
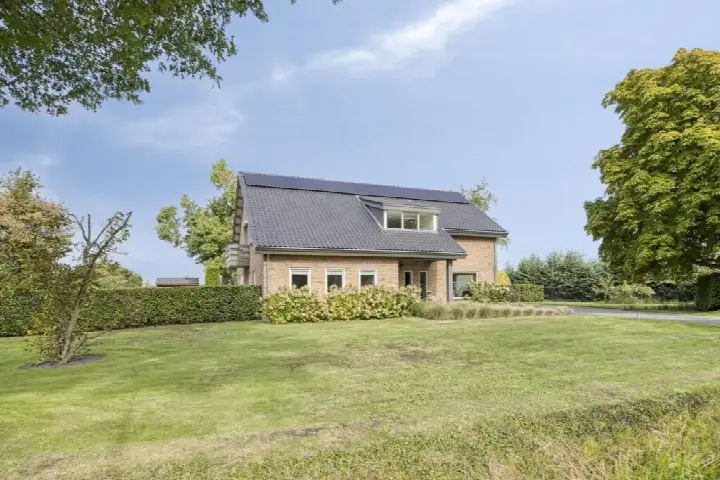
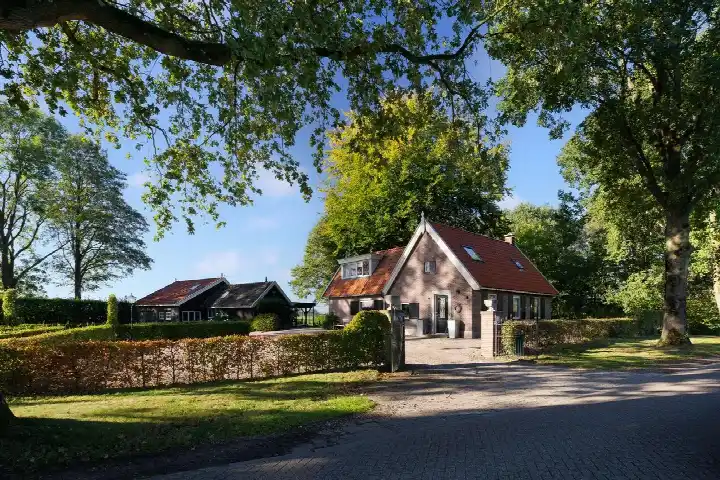
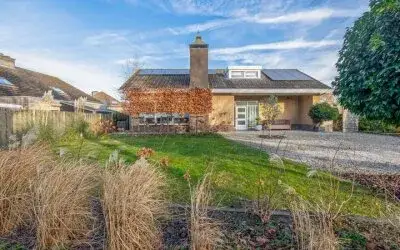
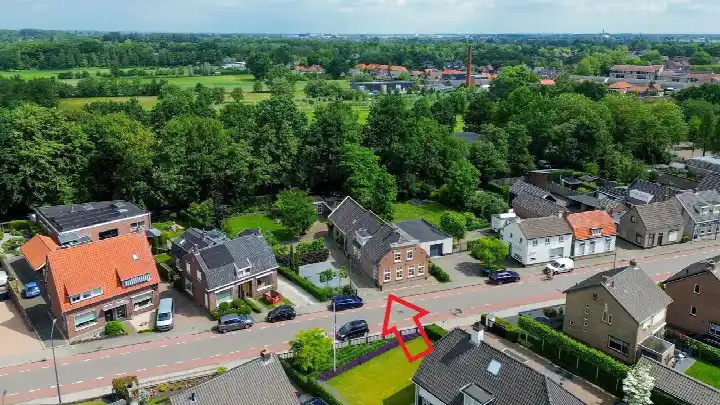
Tucked away on a quiet road with a sheltered position and open views, this detached villa in 's Gravenmoer sits in a bosrijke, rural setting. The asking price of €1,350,000 is on the high side compared with the average asking price in the neighbourhood, which comes to €809,071. This home is a new build, and the agent lists it as a villa, a detached house. For a sense of what else is on the market, you can compare it with other homes in Dongen.
This listing does not state the property type or the year of construction. As a result, those details are not available here.
The home itself
According to the agent, this villa has seven rooms, including five bedrooms and two bathrooms, spread over three floors. The living area is listed as 206 m² by the agent, while the BAG registration records 217 m². The home has a garden around it, a carport and parking space, and is offered in full ownership. The agent notes that the property is fully insulated, with roof insulation, double glazing, wall insulation and floor insulation. The energy label is A++++, which is an efficient label.
The 's Gravenmoer neighbourhood
Residents across the municipality of Dongen give their living environment an average score of 8.2, based on twelve reviews. One resident says: "Wonderfully quiet and cosy", adding that they feel truly safe and at home. Another describes the area as "Safe, village-like and green", a pleasant place to grow up. A third review is more critical, mentioning "Chaotic" and describing tensions with newcomers. The neighbourhood itself has around 2,220 inhabitants, and about a quarter of the housing stock was built before 1945. For more on the area, you can read about the 's Gravenmoer neighbourhood.
Amenities and transport
For daily errands, the Coop supermarket is just around the corner, and the Lidl, Jumbo, Aldi and Albert Heijn are all within a short drive. Two primary schools, the Protestant Christelijke Basisschool De Wegwijzer and the Openbare Basisschool De Springplank, are a couple of streets away. The nearest GP is Huisartsenpraktijk Kloosterpad in Dongen, and the pharmacy, Apotheek Van der Veen, is a bit further. Bus stops at Julianalaan and Wilhelminalaan are just around the corner, served by lines 205 and 206. The nearest train station is Gilze-Rijen, about a ten-minute drive. For more on the wider area, see the municipality of Dongen.
WOZ and address data
No WOZ value is available for this property, so there is no municipal valuation to compare with the asking price. The address-level risk data indicates that road traffic noise is 37 dB Lden and aircraft noise is 38 dB Lden, both below the noise standard, based on 2022 data. The foundation risk indication is low, with sandy soil. For climate risks, the indication for pluvial flooding at heavy rain is medium, and the flood risk is medium both now and in 2050. These are area-level indications, not an inspection of this specific home.
Source
At the time of writing, the home is offered via multiple channels, including Van den Bosch makelaars and Van den Bosch makelaars.
This summary was generated with AI and may contain errors. Always verify the details with the provider.
Features
Details of this home
Transfer
Price
Energy
 Save up to € 400 on your energy billCompare now
Areas and volume
Layout
Construction
Outdoor space
Frequently asked questions
About Vaartweg 80K, 'S Gravenmoer
What is the asking price for this villa?
The asking price is €1,350,000. According to the agent, the living area is 206 m², which works out to €6,553 per m². This price is on the high side compared with the average asking price in the neighbourhood, which is €809,071. The price per m² is also 60% above the neighbourhood average of €4,107 per m².
How many rooms and bedrooms does this home have?
The agent lists this villa with seven rooms in total, including five bedrooms and two bathrooms, spread over three floors. The living area is given as 206 m² by the agent, while the BAG registration records 217 m². The home also has a garden around it and a carport with parking space.
What is the energy label of this home?
The energy label is A++++, which is an efficient label. The agent also states that the home is fully insulated, with roof insulation, double glazing, wall insulation and floor insulation. This is a new-build property, so the insulation is part of the construction.
Is there a WOZ value available for this property?
No WOZ value is stated for this property. The WOZ value is the municipal valuation, which is not part of this listing. Without it, there is no official valuation to compare with the asking price. The asking price itself is on the high side relative to the neighbourhood average.
What are the noise levels around this address?
The address-level risk data indicates that road traffic noise is 37 dB Lden and aircraft noise is 38 dB Lden, both below the noise standard, based on 2022 data. These are area-level indications, not measurements taken at the property itself. The levels are given as not exceeding the norm.
What is the foundation risk for this area?
The foundation risk indication for this address is low, with sandy soil. This is an area-level indication based on public risk data, not an inspection of this specific home. The low risk suggests that foundation issues are less likely, but it does not guarantee the condition of the property.
What is the flood risk for this location?
The climate risk data indicates that the pluvial flooding risk at heavy rain is medium, and the flood risk is medium both now and in 2050. These are area-level indications from the Klimaateffectatlas, not a property-specific assessment. The medium level means there is some risk, but it is not stated as high.
Which supermarkets are near this home?
The nearest supermarket is the Coop, about 1.1 km away, which is a couple of streets away. The Lidl is about 2.4 km, the Jumbo about 2.8 km, the Aldi about 2.8 km, and the Albert Heijn about 3.1 km. All are within a short drive, and the Coop is within walking distance.
What schools are close to this property?
Two primary schools are within about 1.2 km: the Protestant Christelijke Basisschool De Wegwijzer and the Openbare Basisschool De Springplank. The Basissch Sint Agnes is about 1.3 km away. For secondary education, the Cambreur College is about 2.4 km away. All are within a short distance.
How is the public transport connection here?
The nearest bus stops are at Julianalaan and Wilhelminalaan, both about 830-840 metres away, served by lines 205 and 206. The Hoofdstraat stop is about 1.1 km away, also with lines 205 and 206. The nearest train station is Gilze-Rijen, about 7.8 km away.
What do residents say about living in this area?
Residents across the municipality of Dongen give their living environment an average score of 8.2, based on twelve reviews. One resident describes it as "Wonderfully quiet and cosy", another as "Safe, village-like and green". A third review is more critical, mentioning "Chaotic" and describing tensions with newcomers. These reviews cover the municipality, not just this neighbourhood.
Why are there no property details in this listing?
The agent has not published the property type and year of construction for this listing. The address itself is complete, so the location and neighbourhood information is accurate. Other details, such as the number of rooms and the energy label, are provided by the agent.