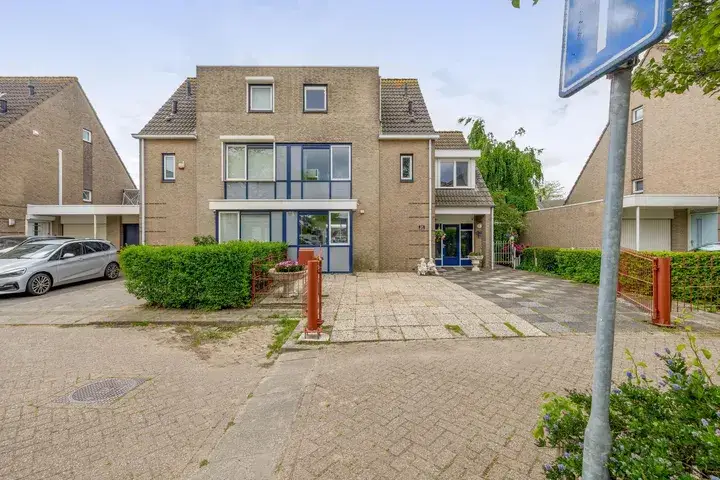
A quiet spot in 's-Gravenland
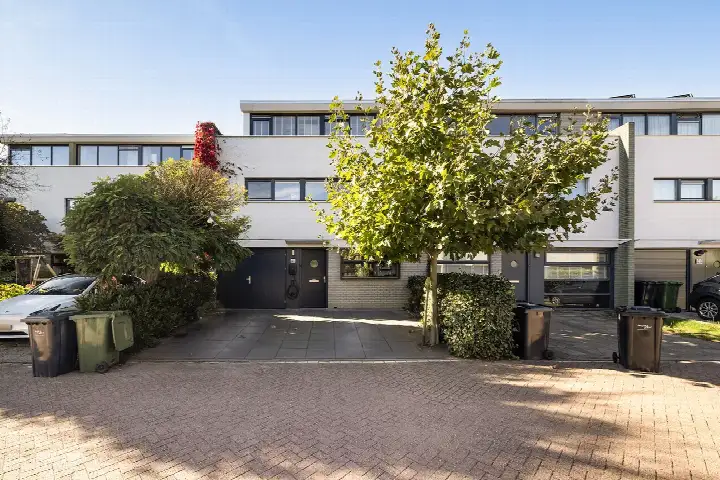
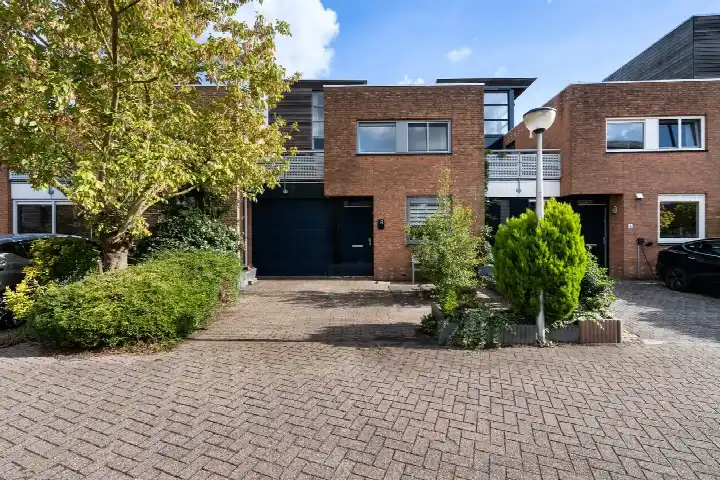
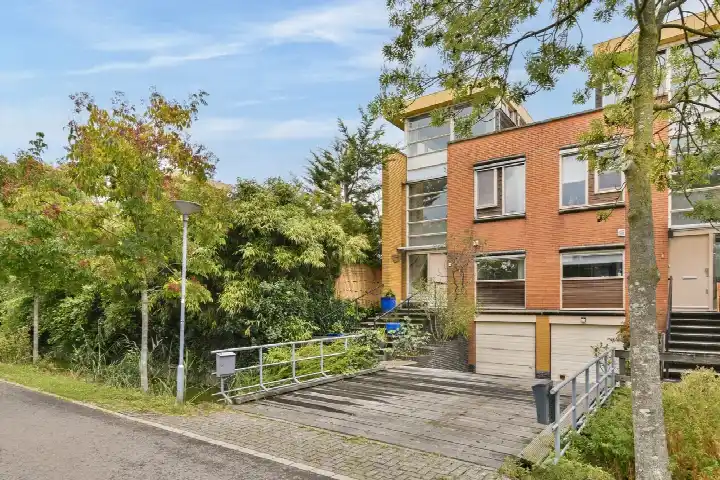
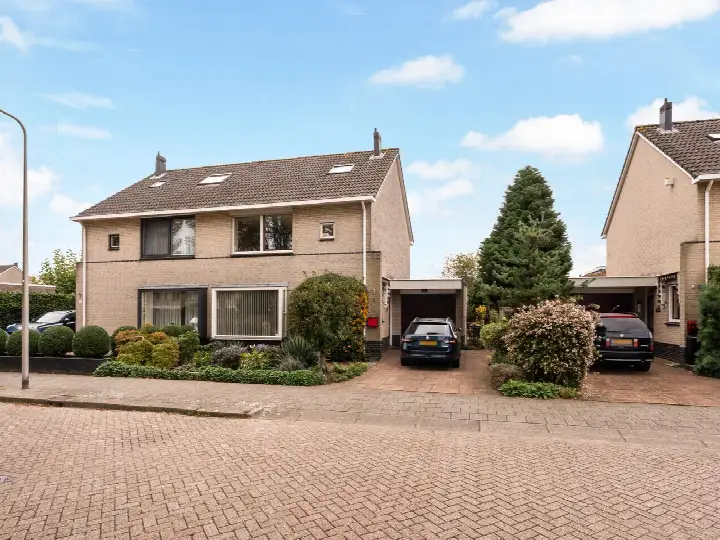
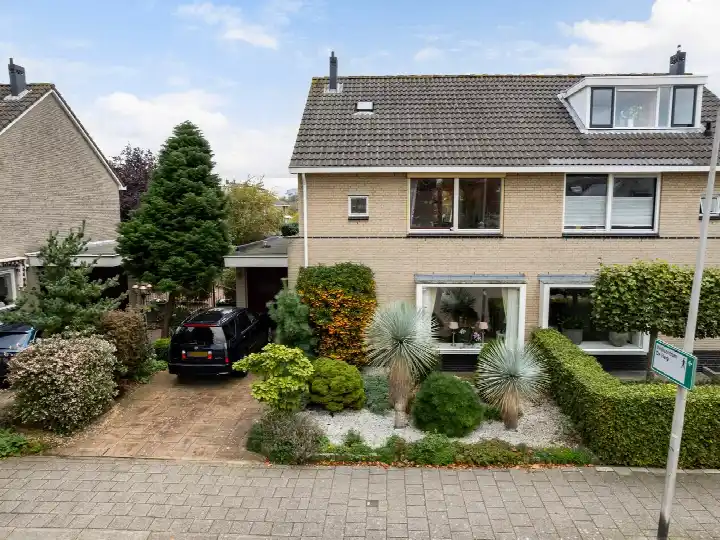
This terraced house sits on François Nivardstraat 17 in 's-Gravenland, a leafy corner of Rotterdam's Prins Alexander district. The home was built in 1998 and carries an A energy label, which is an efficient label. With a living area of 155 m² and a plot of 367 m², the asking price is €839,000, which works out at €5,413 per m². For context, [terraced houses in Rotterdam]( /koopwoningen/rotterdam/tussenwoningen/ ) vary widely in price and size.
The home itself
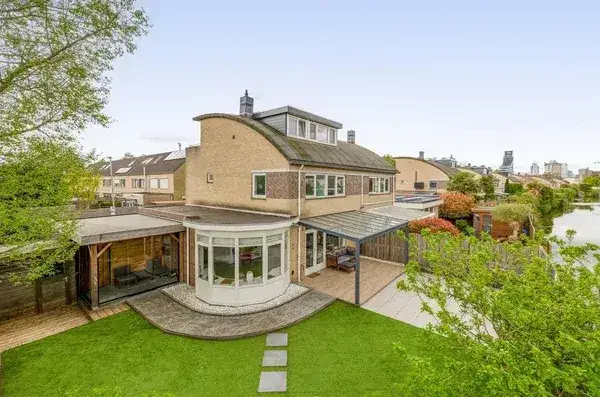
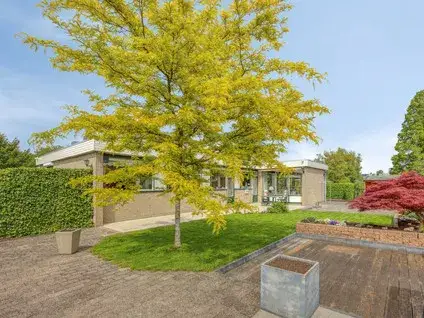
The agent describes a five-room layout with three bedrooms and one bathroom spread over two floors, with a volume of 627 m³. Outside there is a front garden and a rear garden of 240 m², facing southeast and accessible via the back alley. There is also an attached brick garage. The property is freehold, and the agent lists insulation as triple glazing, HR+ glazing and fully insulated. Heating comes from a combination of a central heating boiler, partial underfloor heating and a heat pump.
Life in 's-Gravenland
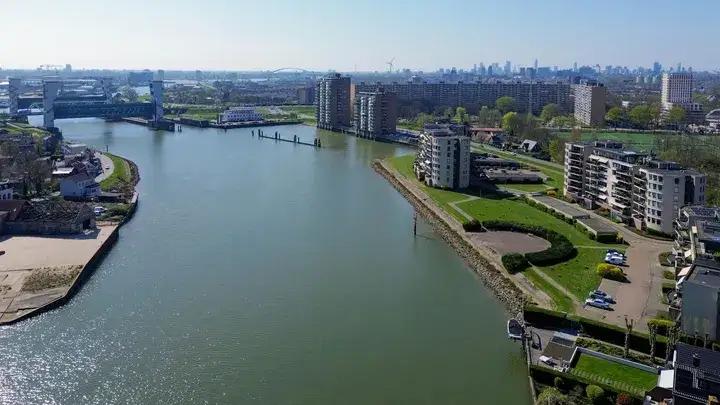
Residents give the neighbourhood an average score of 7.78, based on five reviews. One resident says: "Very beautiful, green and quiet. I've only lived there recently, but very quiet and green and nice people. All amenities within short distance." Another adds: "I love living here, feel safe, shops nearby, nature close by, what more could one want.. great apartment, nicely finished, view. I'll grow old here." A third notes it is "easily accessible by car or electric bike; with a normal bike everything is just a bit too far." The neighbourhood counts 8,260 residents, and 56% of the housing stock is owner-occupied. For more on [the 's-Gravenland neighbourhood]( /buurt/s-gravenland-rotterdam/ ), the data paints a settled picture.
Amenities and transport
Daily errands are well covered. The SPAR is just around the corner, with Jumbo and PLUS a couple of streets away. For primary education, KC De Stelberg is a five-minute walk, and Kindcentrum De Triangel is a ten-minute walk. The nearest GP is Huisartsenpraktijk Schenkel, a couple of streets away, and the Service Apotheek 's-Gravenland is a ten-minute walk. Bus line 4 stops at Atatürkstraat, just around the corner, and metro lines A and B run from Schenkel, a five-minute walk. Rotterdam Alexander station is about 2.9 km away. [The municipality of Rotterdam]( /gemeente/rotterdam/ ) offers plenty beyond the immediate area.
WOZ and address data
The WOZ value on 1 January 2025 was €848,000, and the asking price sits 1% below that value. Between 2020 and 2025 the WOZ value rose 44%, from €588,000 to €848,000. As for the address, road traffic noise is measured at 50 dB Lden, above the norm, while rail and aircraft noise stay below their norms. The foundation risk indication is low, though the soil is peat, which is sensitive to settling. Pluvial flooding at heavy rain is low, current flood risk is medium, and heat stress is low now but medium by 2050. These are area-level indications from public data, not an inspection of this home.
Source
At the time of writing the home is offered via multiple channels, including Kettner Makelaardij and Kettner NVM Makelaars.
This summary was generated with AI and may contain errors. Always verify the details with the provider.
Features
Details of this home
Transfer
Price
Energy
 Save up to € 400 on your energy billCompare now
Areas and volume
Layout
Construction
Outdoor space
The WOZ value is set annually by the municipality with 1 January as its reference date, and therefore lags the market by about a year. It is an estimated market value, not a sale price.
Frequently asked questions
About François Nivardstraat 17, Rotterdam
What is the asking price for this home?
The asking price is €839,000. With a living area of 155 m², that works out at €5,413 per m². The home is a terraced house built in 1998 with an A energy label. The price is stated in the listing without any comparison to other homes in the area.
What is the layout of this terraced house?
The agent lists five rooms in total, with three bedrooms and one bathroom spread over two floors. The living area is 155 m², and the volume is 627 m³. Outside there is a front garden and a rear garden of 240 m², facing southeast and accessible via the back alley. There is also an attached brick garage. The property is freehold, so there is no leasehold ground rent.
What is the WOZ value of this home?
The WOZ value on 1 January 2025 was €848,000. The asking price of €839,000 sits 1% below that value. Over the past five years, the WOZ value has risen 44%, from €588,000 in 2020 to €848,000 in 2025. The WOZ is the municipal valuation for tax purposes, not the current market value.
What are the noise levels around this address?
Road traffic noise at this address is measured at 50 dB Lden, which is above the Dutch noise norm. Rail noise is 18 dB Lden and aircraft noise is 30 dB Lden, both below their respective norms. These figures come from public data for the area, not from measurements at the property itself.
What is the foundation risk for this home?
The foundation risk indication for this address is low. The soil type is peat, which is noted as sensitive to settling. This is an area-level indication based on public data, not an inspection of this specific property. The home itself was built in 1998, but no structural assessment is included in the listing.
Which supermarkets are closest to this home?
The nearest supermarket is a SPAR at about 660 metres, which is a ten-minute walk. A Jumbo and a PLUS are both around 965 to 990 metres away, also within a ten-minute walk. An Albert Heijn is at about 1.2 km. For daily groceries, the SPAR is the most convenient option.
What public transport options are available nearby?
Bus line 4 stops at Atatürkstraat, about 470 metres away, and also at Schenkel Metro, about 600 metres away. Metro lines A and B run from Schenkel station, which is about 585 metres from the home. The nearest train station is Rotterdam Alexander, at about 2.9 km.
What do residents say about living in 's-Gravenland?
Residents give the neighbourhood an average score of 7.78 out of 10, based on five reviews. One resident describes it as "very quiet and green and nice people," while another says they "feel safe, shops nearby, nature close by." A third notes that with a normal bike, everything is "just a bit too far," though it is easily accessible by car or electric bike.
What is the energy label of this home?
The energy label is A, which is an efficient label. The agent also lists insulation as triple glazing, HR+ glazing and fully insulated. Heating comes from a central heating boiler, partial underfloor heating and a heat pump. The home was built in 1998, and the label reflects its energy performance.