Lange Bedde 60
Blauwe Kei, Breda
 Area
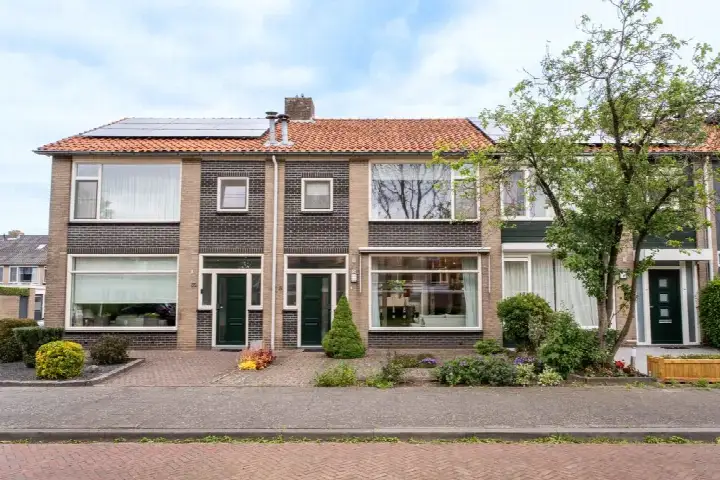
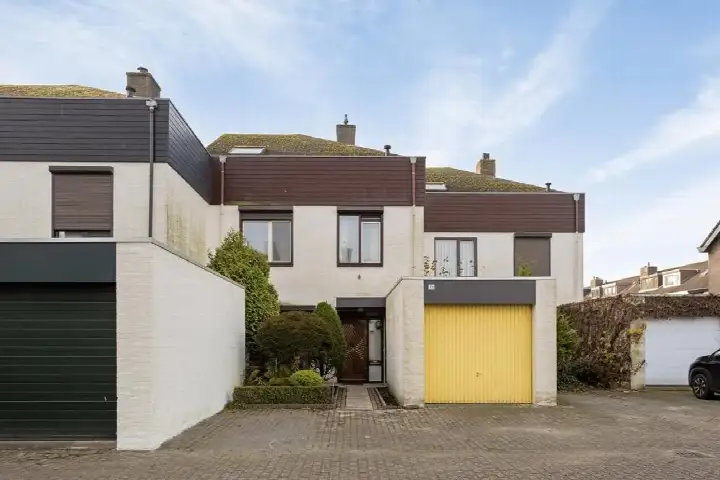
AreaA classic terraced house in Blauwe Kei
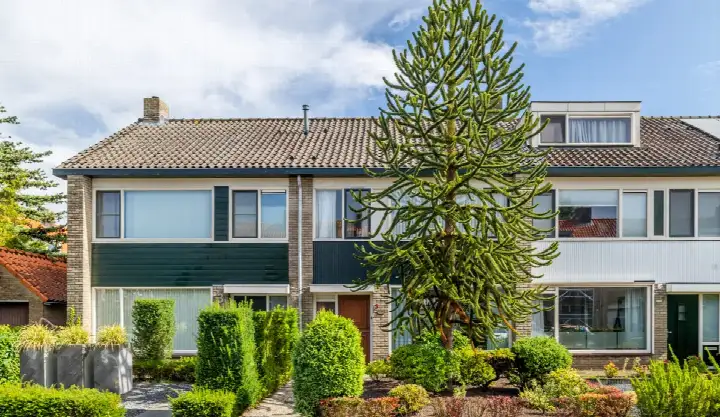
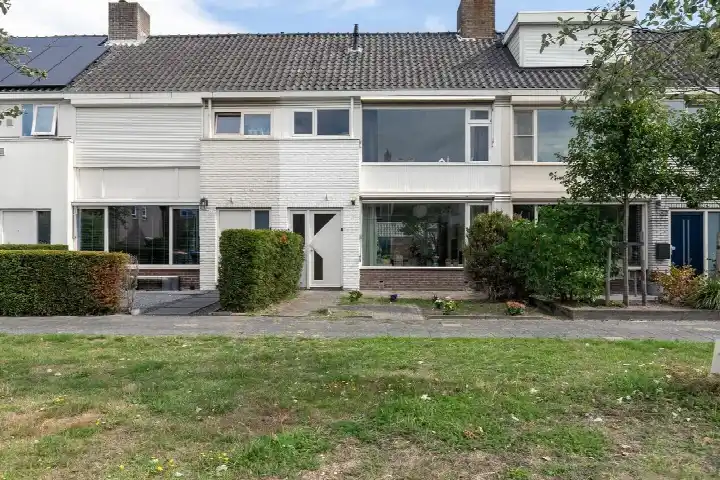
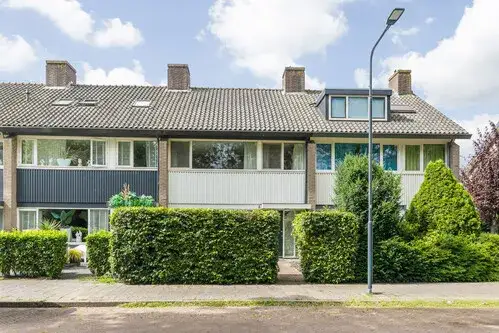
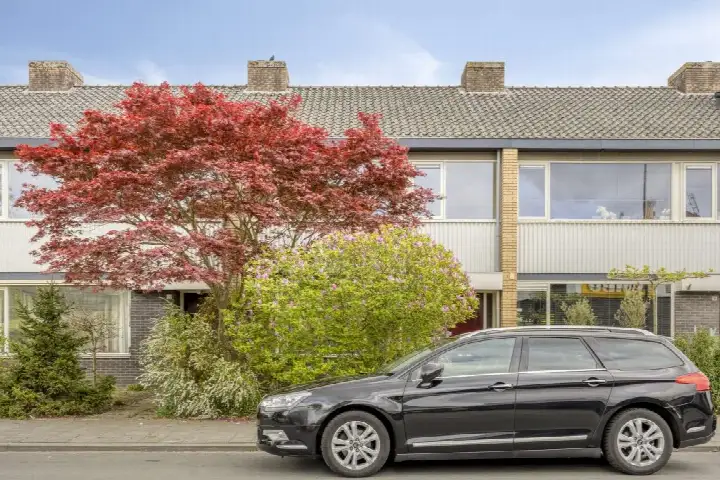
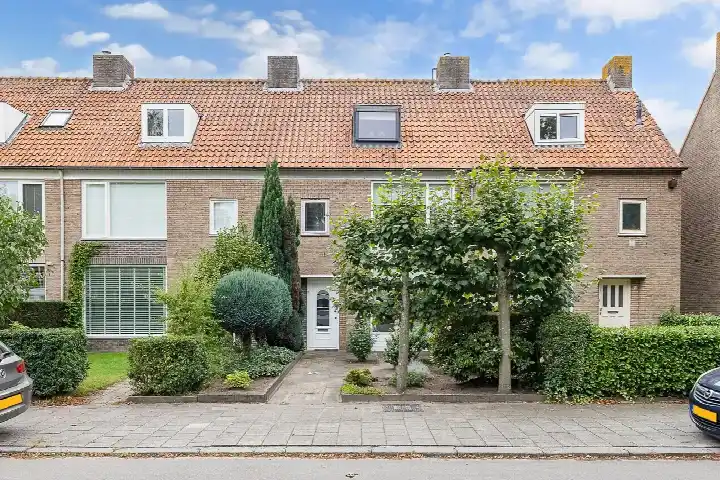
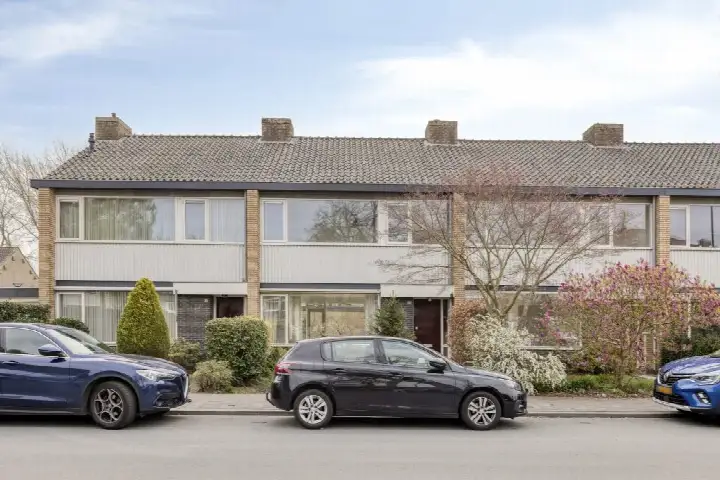
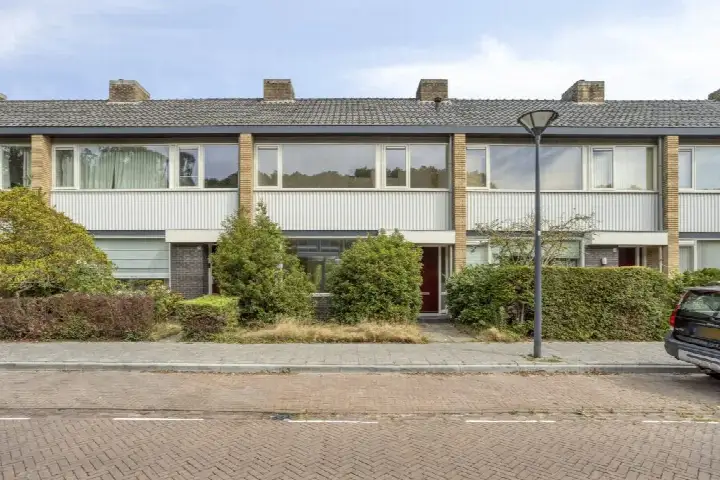
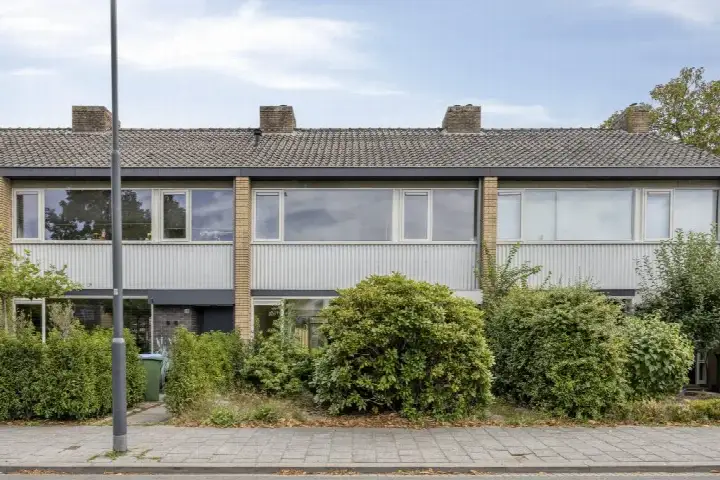
This 1965 terraced house on Lange Bedde sits in Blauwe Kei, a residential pocket of Breda zuid-oost where the streets feel calm and settled. With a living area of 138 m², it is noticeably more spacious than the average home in the neighbourhood, which comes in at 102 m². The asking price of €475,000 is in line with the market, sitting close to the neighbourhood average of €485,233. For context, [terraced houses in Breda] typically go for around this level.
The home itself
The house dates from 1965 and carries an energy label C, which means it sits in the middle of the efficiency range. The listing does not go into detail about the layout, so the exact number of bedrooms and bathrooms is not stated. What is clear is the generous floor area, which gives plenty of room to work with. The plot measures 133 m² according to the BAG registration.
Life in Blauwe Kei
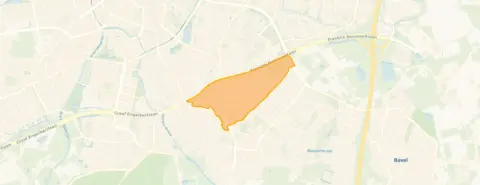
Residents of the wider district give it an average score of 8.65 out of 10, based on eight reviews. One resident, who moved in about six months ago, says: "I immediately felt at home. The Mastbos is literally around the corner for a lovely walk, as is the Ginniken square for nice restaurants and cafés." Another, a twelve-year resident, describes it as "a green neighbourhood between two larger neighbourhoods where all people come together." The district has a village-like feel, with large houses and a safe atmosphere, according to the reviews. Around 3,870 people live in [the Blauwe Kei neighbourhood], and the housing stock is mostly owner-occupied family homes.
Amenities and transport
Daily errands are well covered here. The Jumbo and Albert Heijn are both just around the corner, and a Lidl is a ten-minute walk away. Kbs Jacinta primary school is a couple of streets away, as is Tessenderlandt secondary school. The nearest GP, Huisartsenpraktijk Wilms, is a five-minute walk, and the Amphia pharmacy is even closer. Bus line 3 stops at Breda, Blauwe Kei, on your doorstep, and the train station in Breda is about 2.5 km away, a manageable bike ride. All of this sits within [the municipality of Breda].
WOZ and address data
The WOZ value for this property is not stated in the available data, so no comparison with the asking price can be made here. As for the address itself, the area-level indications show road traffic noise at 52 dB Lden, which is above the norm, while railway and aircraft noise stay below their respective limits. The foundation risk indication is low, and the soil type is sand. For climate, pluvial flooding and current flood risk are both low, though heat stress is expected to rise to medium by 2050. These are area-level indications from public data, not an inspection of this specific home.
Source
At the time of writing, the home is offered via Van der Sande Makelaars.
This summary was generated with AI and may contain errors. Always verify the details with the provider.
Features
Details of this home
Transfer
Price

Areas and volume
 Insure your home and belongingsGet insured
Layout
Construction
Outdoor space
Frequently asked questions
About Lange Bedde 60, Breda
What is the asking price for this terraced house?
The asking price is €475,000. This is in line with the market, sitting just below the neighbourhood average asking price of €485,233. The price per square metre works out at €3,442 based on the BAG living area of 138 m², which is lower than the neighbourhood average of €4,808 per m².
How large is this home?
The living area is 138 m² according to the BAG registration, which is 35% larger than the neighbourhood average of 102 m². The plot measures 133 m². The listing does not state the number of bedrooms or bathrooms, so the exact layout is not known.
What is the energy label and what does it mean?
The home has an energy label C. This is a mid-range label, so you can expect moderate energy costs. The home was built in 1965, which is a fact about its age, but the listing does not provide details on insulation or heating installations.
What is the WOZ value of this property?
The WOZ value is not stated in the available data for this listing. The WOZ is the municipal valuation used for tax purposes, but without the figure, no comparison with the asking price or historical development can be made.
What are the noise levels around this address?
According to area-level data, road traffic noise at this address is 52 dB Lden, which is above the noise norm. Railway noise is 31 dB Lden and aircraft noise is 26 dB Lden, both below their respective norms. These are indications at the area level, not measurements taken at the property itself.
What is the foundation risk for this home?
The foundation risk indication for this address is low, and the soil type is sand. This is an area-level indication based on public data, not an inspection of the specific property. The home was built in 1965, which is before 1970, a factor that is noted in the risk assessment.
What are the flood and climate risks for this address?
The area-level indications show that pluvial flooding risk is low, and the current flood risk is also low. By 2050, the flood risk is expected to remain low, but heat stress is projected to rise from low to medium. These are area-level indications from the Klimaateffectatlas, not a property-specific assessment.
What amenities are nearby?
The Jumbo and Albert Heijn supermarkets are both within a short walk, and a Lidl is about a ten-minute walk away. Kbs Jacinta primary school and Tessenderlandt secondary school are both a couple of streets away. The nearest GP is Huisartsenpraktijk Wilms, and the Amphia pharmacy is close by. Bus line 3 stops at Breda, Blauwe Kei, right on your doorstep.
How do residents rate this area?
Residents of the wider district give it an average score of 8.65 out of 10, based on eight reviews. One resident describes feeling at home immediately, with the Mastbos and Ginniken square nearby. Another long-term resident mentions the green character and the mix of people. These reviews cover the district, not specifically the Blauwe Kei neighbourhood.
Why are there no property details in this listing?
The listing does not state the number of bedrooms, bathrooms, or any details about the garden, insulation, or heating. The available information covers the living area, plot size, year of construction, and energy label. The absence of these details is not explained in the listing.