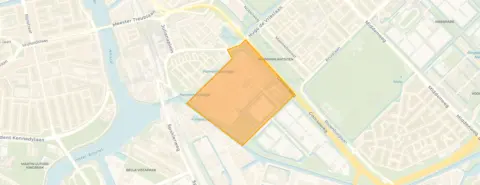
A 1924 terraced house on the De Wetbuurt
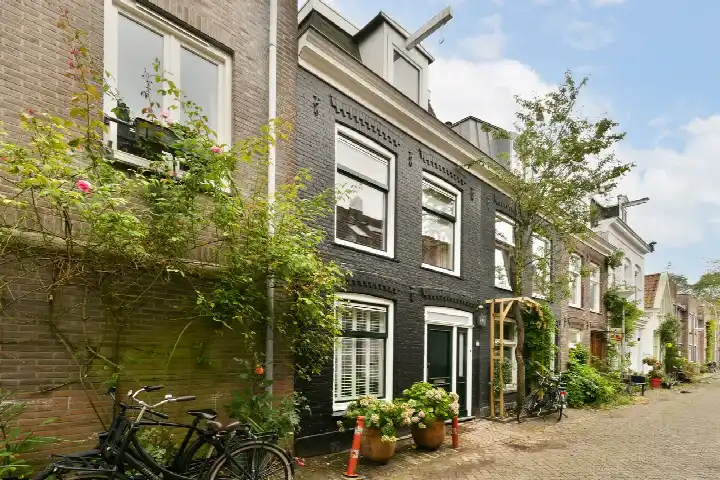
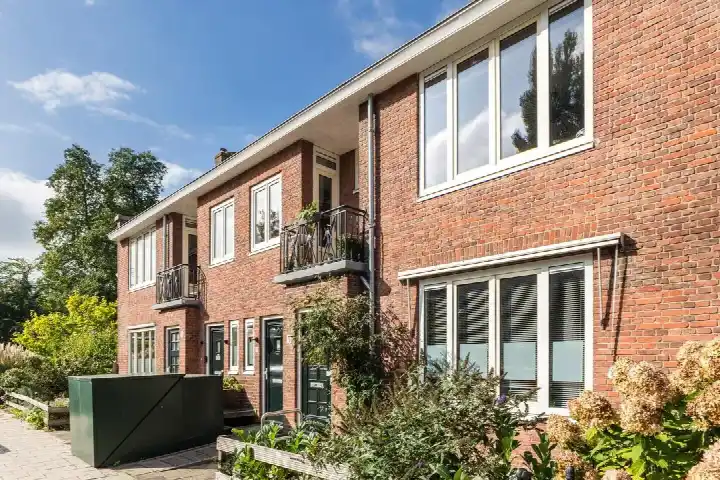
This terraced house on the Réaumurstraat sits in the De Wetbuurt, a quiet pocket of Amsterdam where residents know each other by name. Built in 1924, it has an energy label C, which means you can expect moderate energy costs. The asking price is €895,000. For context, the average asking price in the neighbourhood comes to €830,636, and the average asking price per square metre here is €13,200, while this home is listed at €9,835 per square metre based on the BAG registration. If you are looking at [terraced houses in Amsterdam], this one stands out for its size.
The home itself
The living area is 91 square metres according to the BAG registration, which is 25% larger than the neighbourhood average of 73 square metres. The plot measures 74 square metres. The listing does not provide details on the number of rooms, bedrooms, or bathrooms, nor does it mention any garden, balcony, or garage. The home was built in 1924, so it has a classic pre-war character, and the energy label C suggests average insulation standards for its age.
Life in the De Wetbuurt
Residents of the district give their living environment an average score of 8.59, based on three reviews. One resident describes it as a "cosy, green and united" area with "nice neighbours", while another notes it is a "quiet neighbourhood with lots of kids and rich yuppies". A third resident appreciates the community but points out that "there's no supermarket in the neighbourhood". The De Wetbuurt itself has around 1,760 inhabitants, with a mix of ages: 30% are between 45 and 65, and 18% are 65 or older. About 39% of the homes are owner-occupied, and the neighbourhood has a strong pre-war housing stock, with 72.7% of homes built before 1945. For more on [the De Wetbuurt neighbourhood], you can see what else is on offer.
Amenities and transport
For daily errands, the nearest supermarket is an AH to go just around the corner, with a Lidl and a Vomar a couple of streets away. The closest primary school is Montessorischool de Amstel, a ten-minute walk, and there are several secondary schools within a similar distance, including Pieter Nieuwland College. The nearest GP is Huisartsen Duivendrecht, about a ten-minute walk, and the pharmacy Apotheek Amstelkwartier Amsterdam is just around the corner. For public transport, the Fizeaustraat bus stop is a five-minute walk, serving lines 37, 40, 41, 65, and 245, and the Spaklerweg metro stop is a couple of streets away with lines 51, 53, 54, 78, and N85. Amsterdam Amstel train station is a ten-minute walk. The municipality of Amsterdam offers a wide range of services and connections, as you can see on [the municipality of Amsterdam] page.
WOZ and address data
This listing does not include the WOZ value, so there is no municipal valuation to compare with the asking price. The address does have some risk indications from public data, which are area-level indications rather than an inspection of this specific home. The noise level from road traffic is 49 dB Lden, which is above the standard, while railway and aircraft noise are below the standard. The foundation risk is indicated as medium, given the home was built in 1924 on peat soil, and the area is a KCAF attention zone with all properties built before 1970. For climate, pluvial flooding risk is medium, current flood risk is elevated, and heat stress is low now but medium by 2050.
Source
At the time of writing, the home is offered only via Ouwehand v/d Meijden Makelaars.
This summary was generated with AI and may contain errors. Always verify the details with the provider.
Features
Details of this home
Transfer
Price

Areas and volume
Construction
The WOZ value is set annually by the municipality with 1 January as its reference date, and therefore lags the market by about a year. It is an estimated market value, not a sale price.
Frequently asked questions
About Réaumurstraat 53, Amsterdam
How does the asking price compare with other homes in the De Wetbuurt?
The asking price is €895,000. The average asking price in the neighbourhood is €830,636, and the median asking price is €750,000. Prices range from €497,000 to €1,295,000. The average asking price per square metre is €13,200, while this home is listed at €9,835 per square metre based on the BAG registration. These figures come from the neighbourhood housing market data.
What is the living area of this home?
According to the BAG registration, the living area is 91 square metres, which is 25% larger than the neighbourhood average of 73 square metres. The plot measures 74 square metres. The listing does not state the number of rooms, bedrooms, or bathrooms, nor does it mention any garden, balcony, or garage. The home was built in 1924 and has an energy label C.
Is there a WOZ value available for this property?
The WOZ value is the municipal valuation used for property taxes, and it is not included in the information provided for this home. Without this figure, there is no municipal valuation to compare with the asking price. The listing does not provide any historical development of the WOZ value either.
What are the noise levels around this address?
The address has noise indications from public data, which are area-level indications. Road traffic noise is 49 dB Lden, which is above the standard. Railway noise is 44 dB Lden, and aircraft noise is 43 dB Lden, both below the standard. These figures are based on the reference years 2022 and 2023, and they reflect the general area rather than an inspection of this specific home.
What is the foundation risk for this home?
The foundation risk indication is medium, based on area-level data. The home was built in 1924 on peat soil, which may mean wooden piles or a shallow foundation. The area is a KCAF attention zone, with 100% of properties in this postcode area built before 1970. This is an indication for the area, not an inspection of this specific property.
What are the flood and climate risks for this address?
The climate risk indications are area-level. Pluvial flooding risk is medium, meaning there is a moderate chance of flooding from heavy rain. The current flood risk is elevated, and by 2050 it is expected to be medium. Heat stress is currently low, but it is expected to be medium by 2050. These are indications based on public data, not an assessment of this specific home.
Which supermarkets are closest to this home?
The nearest supermarket is an AH to go, about 528 metres away, which is just around the corner. A Lidl and a Vomar are both about 860 metres away, a couple of streets further. An Aldi is about 1.1 kilometres away, and a full Albert Heijn is about 1.2 kilometres away. There are 135 supermarkets within a 5-kilometre radius.
What schools are near this property?
The nearest primary school is Montessorischool de Amstel, about 569 metres away, which is a ten-minute walk. Brede Daltonschool De Meer is about 729 metres away. For secondary education, Pieter Nieuwland College is about 751 metres away, and Daltonschool Spinoza20first is about 812 metres away. There are also special education options nearby, such as PI-school Professor Waterink Zuid.
What public transport options are available nearby?
The nearest bus stop is Fizeaustraat, about 299 metres away, serving lines 37, 40, 41, 65, and 245. The Spaklerweg metro stop is about 479 metres away, with lines 51, 53, 54, 78, and N85. Amsterdam Amstel train station is about 586 metres away, which is a ten-minute walk. These options provide good access to the wider city.
What is the neighbourhood like in terms of residents and housing?
The De Wetbuurt has about 1,760 inhabitants. The age distribution is mixed: 30% are between 45 and 65, 24% are between 25 and 45, and 18% are 65 or older. About 47% of households are single-person households, and 31% are households with children. Of the 883 homes, 39% are owner-occupied. Most homes (72.7%) were built before 1945, and 81.8% have an energy label C.
Why are there no property details in this listing?
The listing does not state the number of rooms, bedrooms, or bathrooms, nor does it mention any garden, balcony, or garage. It also does not include the WOZ value. These details are not provided in the listing, so they are not available to describe the home further. The information that is available includes the living area, plot size, year of construction, and energy label.