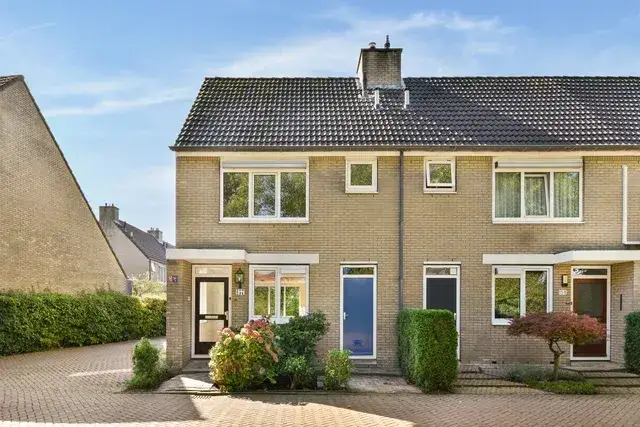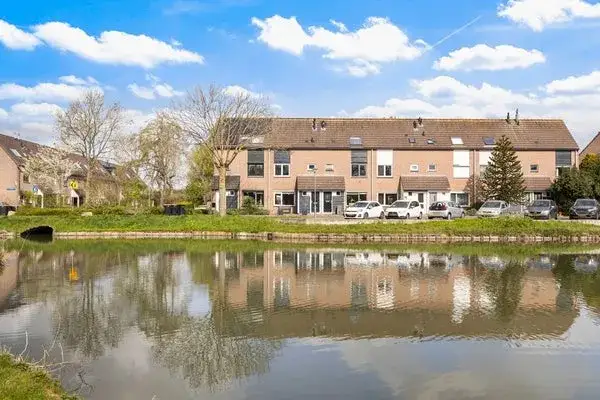
Simon Vestdijk-erf 162
Pearl Buck-erf en omgeving · 3315 CW Dordrecht
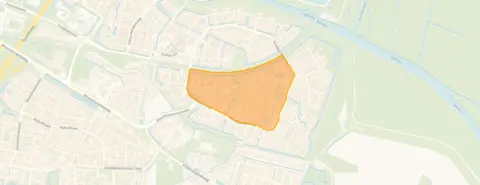
A family home in a quiet corner of Dordrecht
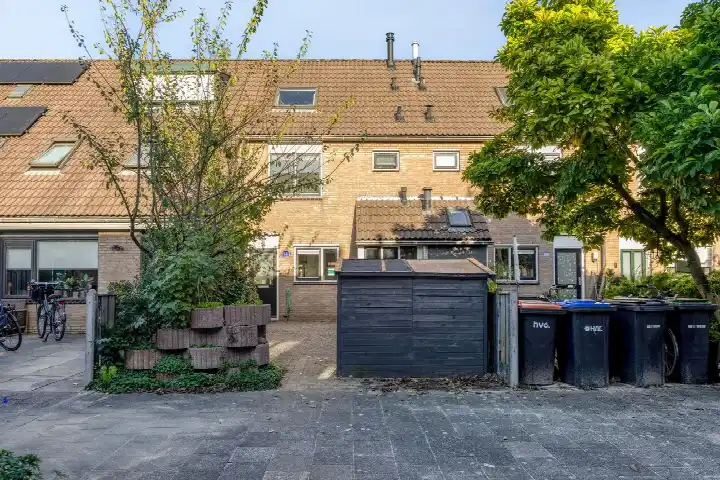
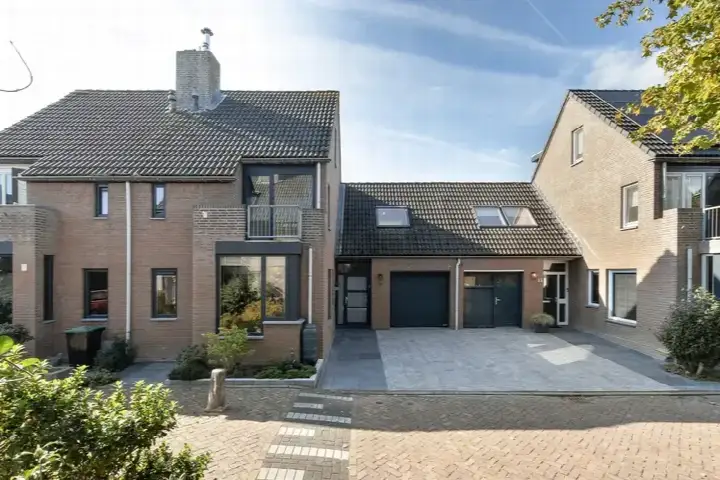
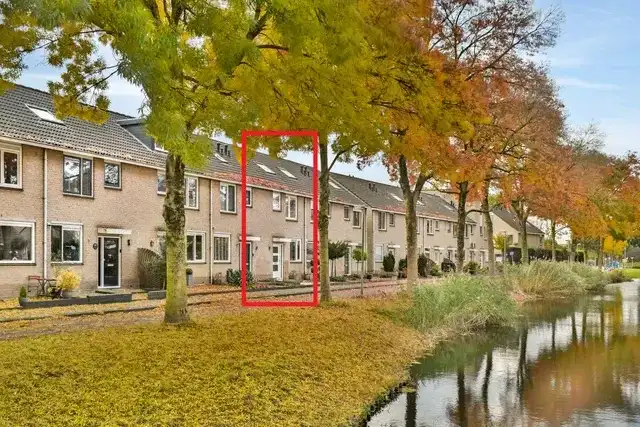
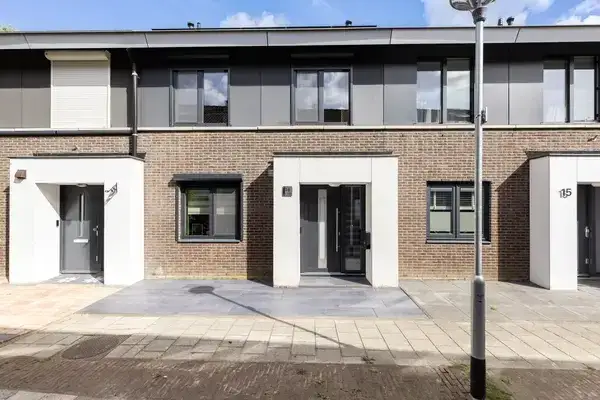
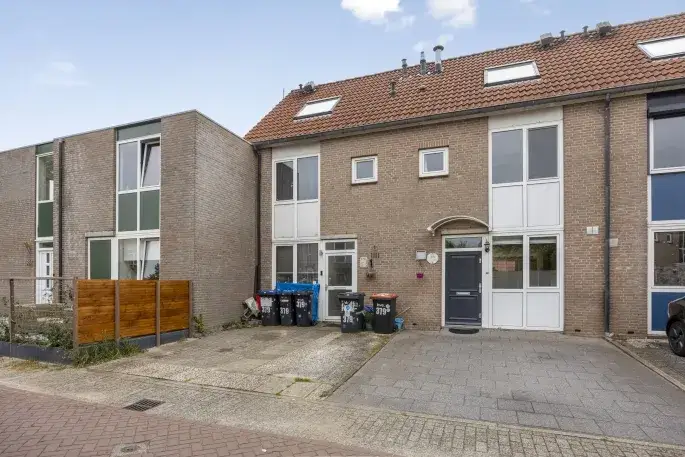
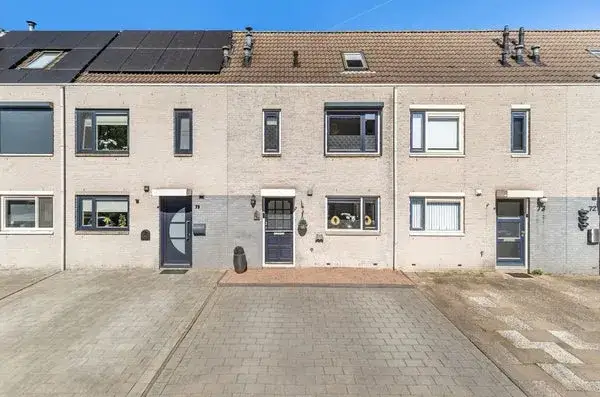
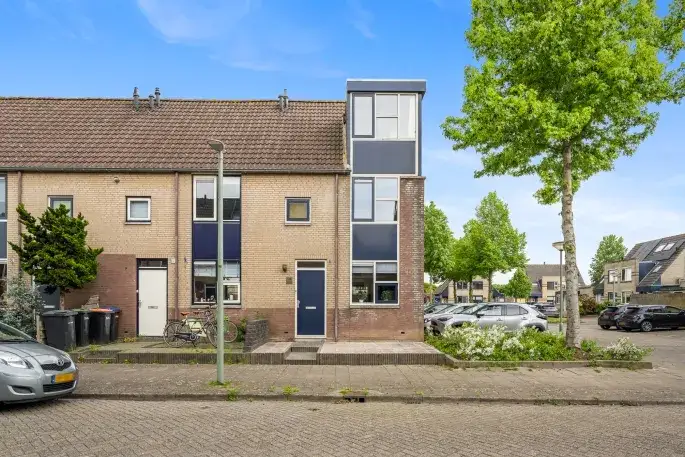
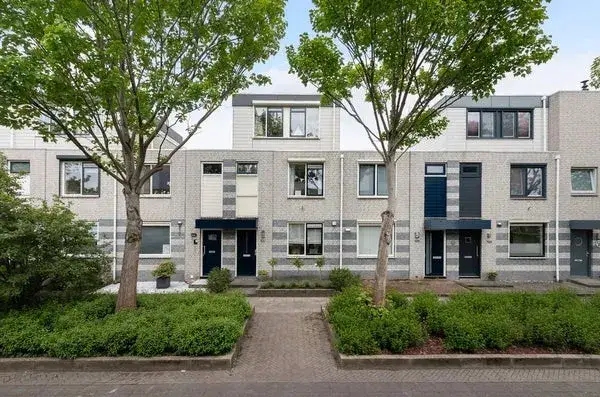
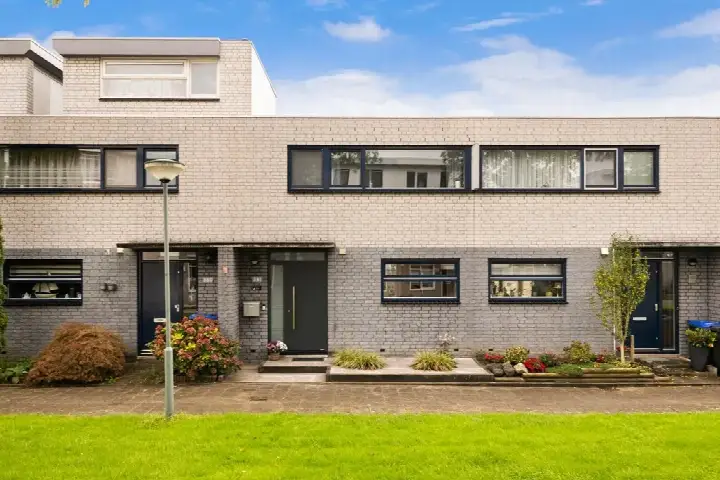
Simon Vestdijk-erf 162 is a terraced house in the Pearl Buck-erf en omgeving neighbourhood, part of the Stadspolders district in Dordrecht. Built in 1984, this three-storey home had a living area of 105 m² according to the agent (the BAG registration listed 107 m²) and sat on a 131 m² plot. With a last known asking price of €419,000, that worked out at €3,990 per m², on the high side compared to the neighbourhood average of €4,040 per m² for sold homes, but in line with the median asking price of €395,000 for homes at the time for sale. For context, there were at the time 10 terraced houses in Dordrecht on the market. This home has not been online since 30 July 2026.
Inside the home
The agent described this as a five-room house with four bedrooms and one bathroom spread over three floors. The total volume is 362 m³. There is a front garden of 14 m² and a back garden of 60 m², both included in the plot. The garden faces northwest. The home has a central heating boiler (c.v.-ketel). The energy label is B, which is an efficient label, in the neighbourhood, 42.9% of homes have label A and another 42.9% have label B, so this home fits the local pattern.
The Pearl Buck-erf en omgeving neighbourhood
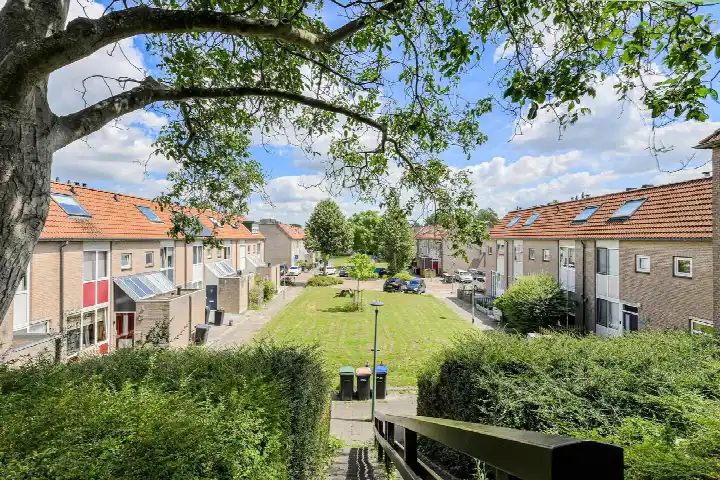
Residents of the Stadspolders district give their area an average score of 8.36 out of 10, based on five reviews. One resident says: 'Friendly people in the area, many families close to the city, train and schools, safe and tidy neighbourhood where people consider each other.' Another adds: 'In the few years we've lived here, nothing has happened and it's otherwise quite quiet here.' The neighbourhood itself has around 3,200 residents, with a mix of families and singles, 37% of households have children, and 38% are single-person households. Most homes (90%) were built between 1970 and 1990, and 63% are single-family houses. For more details, have a look at the Pearl Buck-erf en omgeving neighbourhood.
Amenities and transport
Daily errands are easy: a Lidl is just around the corner, and a PLUS and Albert Heijn are a ten-minute walk away. Two primary schools are within a couple of streets away: Katholieke Basisschool Geert Groote and Oranje Nassauschool. The nearest GP is Huisartsen Dudokplein, and the pharmacy is BENU Apotheek Stadspolders, both about a ten-minute walk. Bus line 5 stops at Jean-Paul Sartre-erf, just around the corner, and at Rietveld-Erf, a couple of streets away. Dordrecht Stadspolders train station is a ten-minute walk. For more on the wider area, see the municipality of Dordrecht.
WOZ and address data
The WOZ value was not available for this property, so no comparison with the asking price or historical development could be made. Regarding address-level risks (area-level indications, not an inspection of this home): road traffic noise is above the norm at 50 dB Lden, while railway and aircraft noise are below the norm. The foundation risk indication is low, though the soil is clay, which is sensitive to settlement. Current flood risk is medium, dropping to low by 2050; heat stress is currently low but expected to become medium by 2050.
Source
When this home was still on the market, it was offered via multiple channels, including De Huizenbemiddelaar Dordrecht on Pararius, Funda, and Vastgoed Nederland.
This summary was generated with AI and may contain errors. Always verify the details with the provider.
Features
Details of this home
Transfer
Price

Areas and volume
 Insure your home and belongingsGet insured
Construction
Frequently asked questions
About Simon Vestdijk-erf 162, Dordrecht
How did the asking price compare to other homes in the neighbourhood?
The asking price of €419,000 was above the average sold price of €377,646 and the median asking price of €395,000 for homes at the time for sale in the neighbourhood. The price per m² was €3,990, which was slightly below the neighbourhood average of €4,040 per m² for sold homes. There were 10 homes for sale in the area, so it was a small market.
What is the layout of the home?
According to the agent, this was a terraced house with five rooms, including four bedrooms and one bathroom, spread over three floors. The total living area is 105 m² (the BAG registration says 107 m²), and the volume is 362 m³. There is a front garden of 14 m² and a back garden of 60 m², facing northwest.
What is the energy label and what does it mean?
The energy label is B, which is an efficient label. In the neighbourhood, 42.9% of homes have label A and another 42.9% have label B, so this home is in line with the local standard. The home has a central heating boiler. No further insulation details were provided in the listing.
What is the WOZ value of this home?
The WOZ is a municipal valuation on a reference date, separate from the market value.
Are there any risks to be aware of at this address?
Area-level indications (not an inspection of this home) show that road traffic noise is above the norm at 50 dB Lden. Railway and aircraft noise are below the norm. The foundation risk is low, but the soil is clay, which is sensitive to settlement. Current flood risk is medium, dropping to low by 2050. Heat stress is currently low but expected to become medium by 2050.
What supermarkets and schools are nearby?
A Lidl is just around the corner (459 m), and a PLUS and Albert Heijn are about a ten-minute walk away. Two primary schools are within a couple of streets away: Katholieke Basisschool Geert Groote (407 m) and Oranje Nassauschool (427 m). The nearest secondary school is 2.2 km away.
What public transport options are available?
Bus line 5 stops at Jean-Paul Sartre-erf (161 m) and Rietveld-Erf (264 m), both within a couple of streets away. Dordrecht Stadspolders train station is a ten-minute walk (921 m). The listing did not mention train destinations or frequencies.
What is the neighbourhood like to live in?
Residents of the Stadspolders district give it an average score of 8.36 out of 10. One resident says: 'Friendly people in the area, many families close to the city, train and schools, safe and tidy neighbourhood where people consider each other.' Another says: 'In the few years we've lived here, nothing has happened and it's otherwise quite quiet here.' The neighbourhood has around 3,200 residents, with a mix of families and singles.
Is there a garden and what is its orientation?
Yes, the home has a front garden of 14 m² and a back garden of 60 m². The back garden faces northwest. The total plot size was 131 m² according to both the BAG registration and the agent.
How many homes were for sale in the neighbourhood?
There were at the time 10 homes for sale in the Pearl Buck-erf en omgeving neighbourhood, with prices ranging from €265,000 to €475,000. The average asking price was €379,500, and the median was €395,000. In the past year, 48 homes were sold, with an average sold price of €377,646.