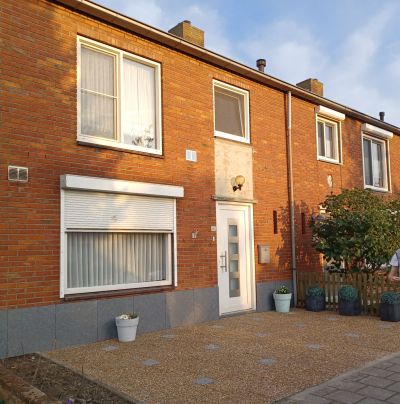
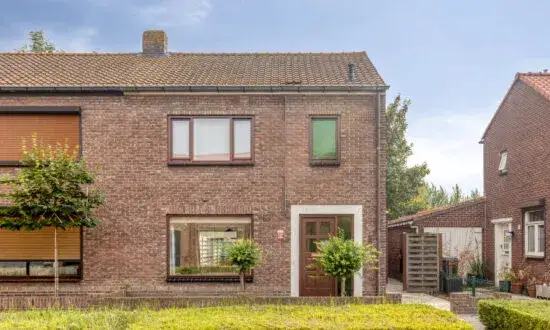
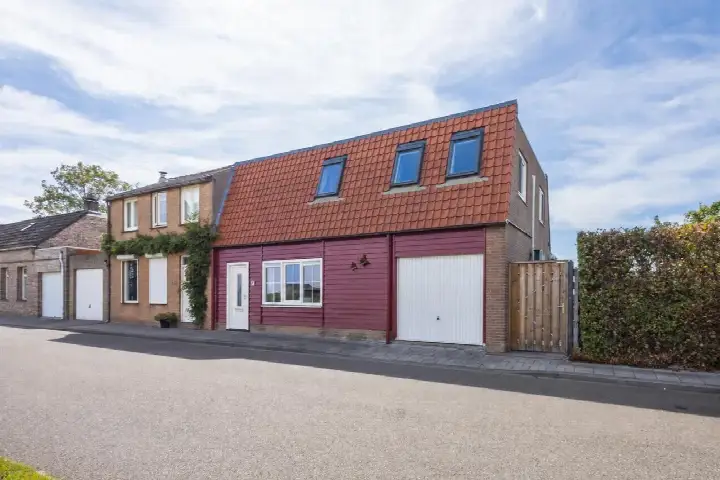
Graafjansdijk A 183
Kern Westdorpe, Terneuzen
 Area
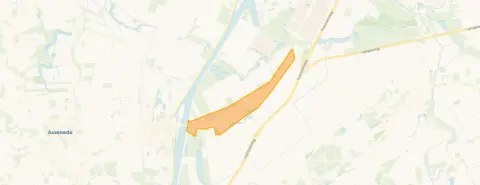
AreaA quiet spot in Westdorpe
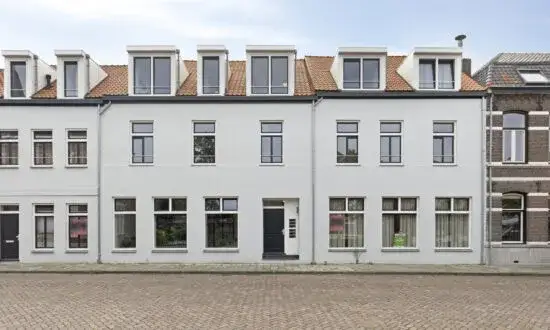
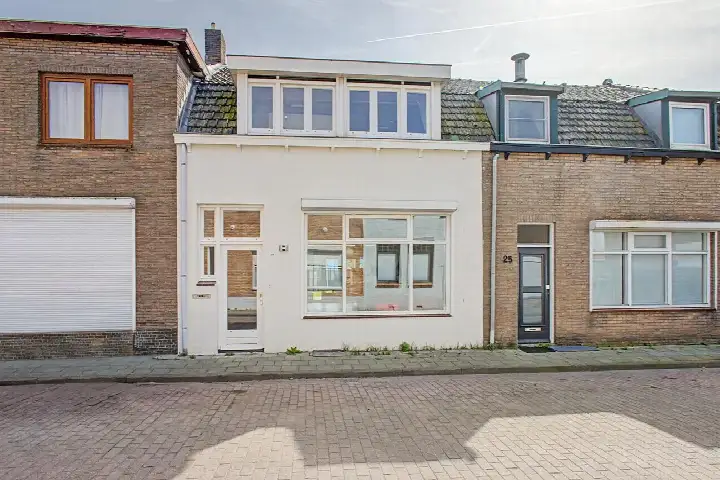
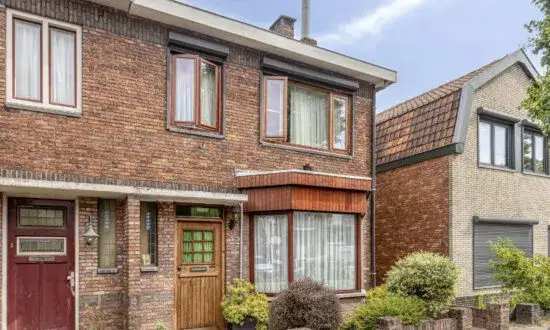
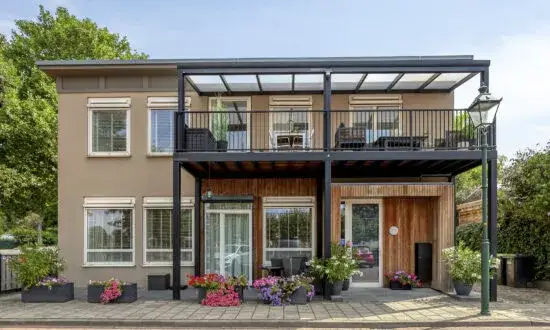
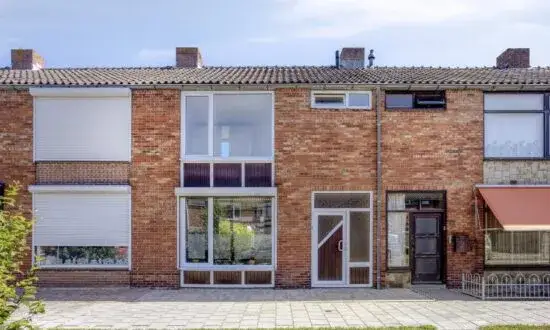
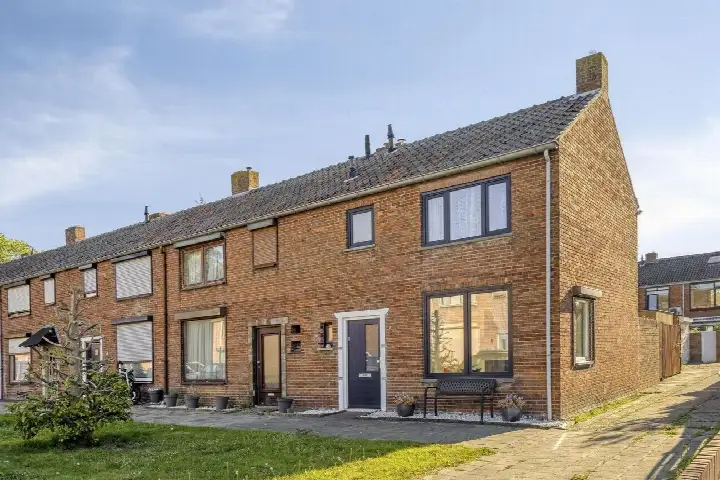
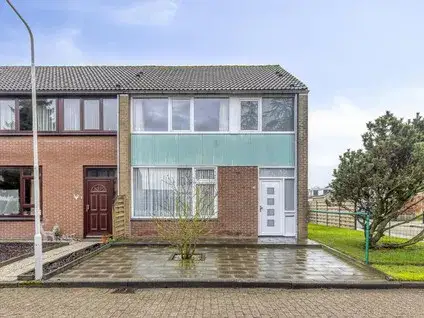
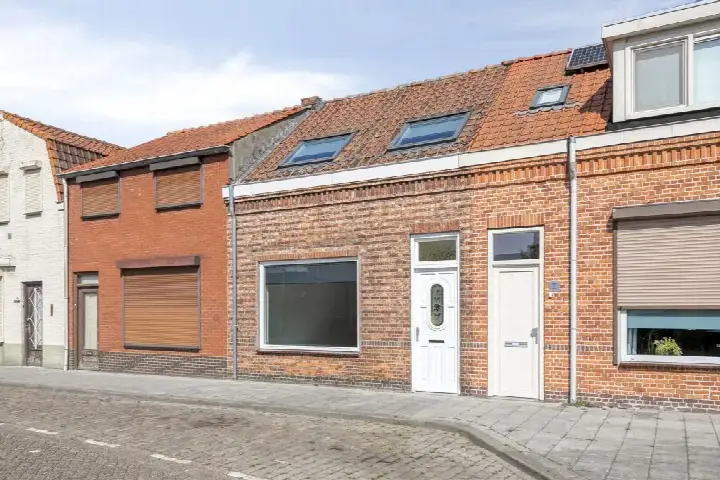
This apartment on Graafjansdijk A 183 sits on a quiet road in the centre of Westdorpe, a village in the municipality of Terneuzen. The home dates from 1913 and carries an energy label A, which is an efficient label. At €245,000, the asking price sits 45% below the average asking price of €448,208 for apartments in Terneuzen, so it is on the sharp side of the market.
The home itself
According to the agent, this is a half-detached single-family home with four rooms, three bedrooms and one bathroom spread over two floors. The living area is listed at 120 m² by the agent, while the BAG registration records 153 m². The home has roof, wall and floor insulation, a central heating boiler, and is offered in full ownership. It is set on a quiet road in the centre, as the agent describes it.
Life in Kern Westdorpe
Kern Westdorpe is a village where residents know each other. Across the municipality of Terneuzen, residents give an average score of 8.03 based on 21 reviews. One resident calls it a perfect living environment, while another says: "Neighbours are there for each other. Safe living and lots of green. Unfortunately, no more supermarket in the village. A great loss. But there are two bakeries and a butcher's." A third resident notes the area is mainly 55+. The village has around 1,885 inhabitants, and the neighbourhood is home to a mix of ages, with 27% aged 65 or over.
Amenities and transport
The Albert Heijn is a ten-minute walk away, and the Lidl is just beyond that. Rooms Katholieke Basisschool De Kreeke is just around the corner, with Basisschool De Statie a couple of streets further. The nearest GP is Huisartsenpraktijk Sas van Gent, a ten-minute walk, while the pharmacy in Axel is further out. Bus line 513 stops at Westdorpe, Kerk on your doorstep, and the train station is a long drive away. The municipality of the municipality of Terneuzen covers the wider area.
WOZ and address data
No WOZ value is recorded for this home, so there is no municipal valuation to compare with the asking price. The address-level risk data from public sources indicates road traffic noise at 57 dB Lden, above the noise standard, for the reference year 2022. The foundation risk indication is low, though the home was built in 1913 on clay soil, which may mean wooden piles or a shallow foundation. These are area-level indications, not an inspection of this specific home. Pluvial flooding at heavy rain is low, as is current flood risk, while heat stress is expected to be medium by 2050.
Source
At the time of writing the home is offered via multiple channels, including Kuub Makelaars Bevelanden NVM and Kuub Makelaars Zeeuws Vlaanderen.
This summary was generated with AI and may contain errors. Always verify the details with the provider.
Features
Details of this home
Transfer
Price
Energy
 Save up to € 400 on your energy billCompare now
Areas and volume
 Insure your home and belongingsGet insured
Layout
Construction
Frequently asked questions
About Graafjansdijk A 183, Westdorpe
How does the asking price compare to other homes in the neighbourhood?
The asking price of €245,000 is 45% below the average asking price of €448,208 in Kern Westdorpe. The average price per m² in the neighbourhood is €2,467, while this home is listed at €2,042 per m² based on the agent's floor area of 120 m². The neighbourhood has 12 homes currently for sale, with prices ranging from €165,000 to €695,000.
What is the layout of this home?
According to the agent, this is a half-detached single-family home with four rooms, three bedrooms and one bathroom spread over two floors. The living area is listed at 120 m² by the agent, while the BAG registration records 153 m². The home has roof, wall and floor insulation and a central heating boiler. It is offered in full ownership.
What is the energy label and what does it mean for costs?
The home carries energy label A, which is an efficient label. This means you can expect relatively low energy costs compared to less efficient labels. The home has roof, wall and floor insulation, which helps keep the home warm. The central heating boiler provides heating. No specific energy cost figures are stated in the listing.
What is the noise situation around this address?
The address-level risk data indicates road traffic noise at 57 dB Lden, which is above the noise standard, for the reference year 2022. This is an area-level indication from public sources, not a measurement taken at this specific home. The home is set on a quiet road in the centre, according to the agent.
What are the flood and foundation risks at this address?
The foundation risk indication is low, though the home was built in 1913 on clay soil, which may mean wooden piles or a shallow foundation. Pluvial flooding at heavy rain is low, and current flood risk is also low. By 2050, flood risk remains low, while heat stress is expected to be medium. These are area-level indications, not an inspection of this specific home.
What amenities are within walking distance?
The Albert Heijn supermarket is a ten-minute walk away, and the Lidl is just beyond that. Rooms Katholieke Basisschool De Kreeke is just around the corner, with Basisschool De Statie a couple of streets further. The nearest GP is Huisartsenpraktijk Sas van Gent, a ten-minute walk. Bus line 513 stops at Westdorpe, Kerk on your doorstep.
What is the neighbourhood like according to residents?
Across the municipality of Terneuzen, residents give an average score of 8.03 based on 21 reviews. One resident calls it a perfect living environment, while another says neighbours are there for each other, with safe living and lots of green, though the loss of the village supermarket is noted. A third resident mentions the area is mainly 55+.
How far is the nearest school?
Rooms Katholieke Basisschool De Kreeke is just around the corner at 291 metres, with around 100 pupils. Basisschool De Statie is a couple of streets further at 2,445 metres. Secondary education is further away, at 11.5 km. A childcare centre is also just around the corner at 0.6 km.
What public transport options are available?
Bus line 513 stops at Westdorpe, Kerk on your doorstep at 99 metres, and also at Westdorpe, Molenstraat at 167 metres and Westdorpe, Bernhardstraat at 305 metres. The nearest train station is 40.7 km away. No travel times or destinations are stated in the listing.
Why are there no property details in this listing?
This listing does not state a WOZ value. As a result, there is no municipal valuation to compare with the asking price. The property details that are present include the layout, floor areas, insulation and heating. The absence of a WOZ value means no historical development can be shown.