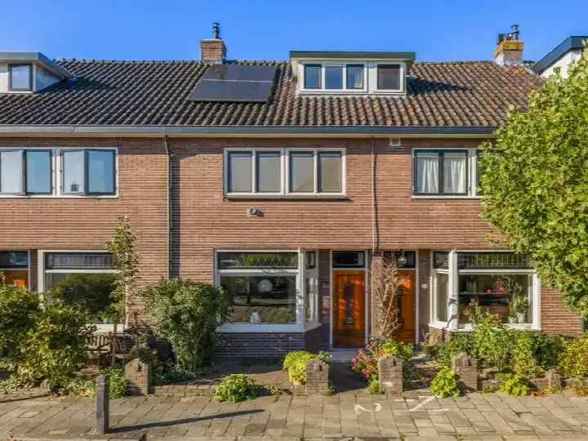
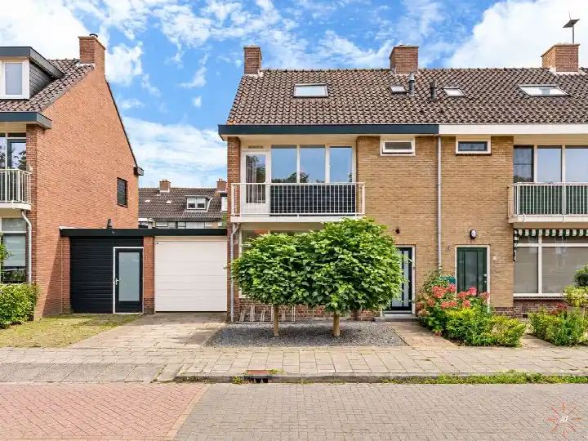
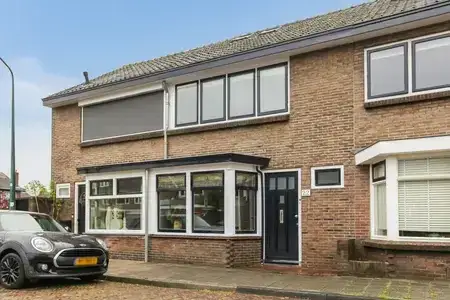
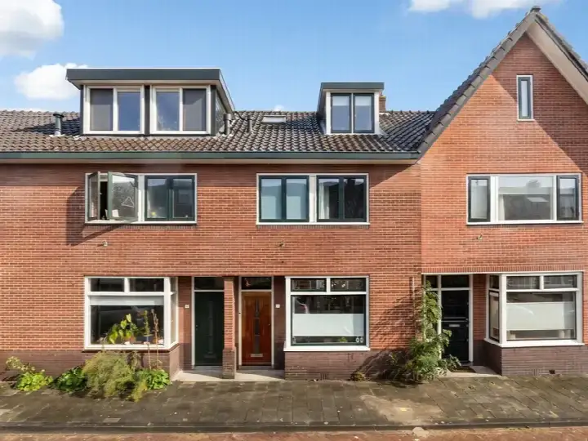
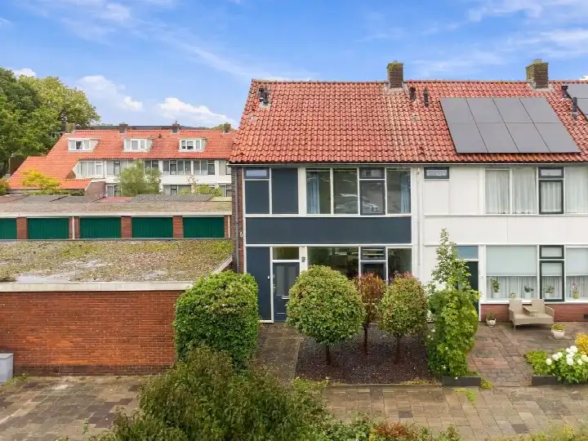
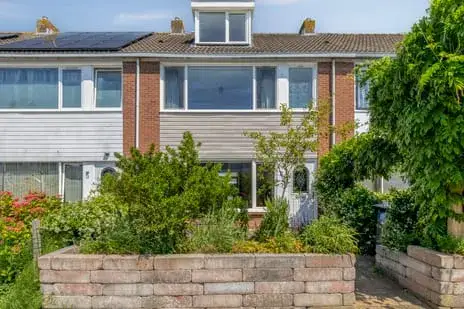
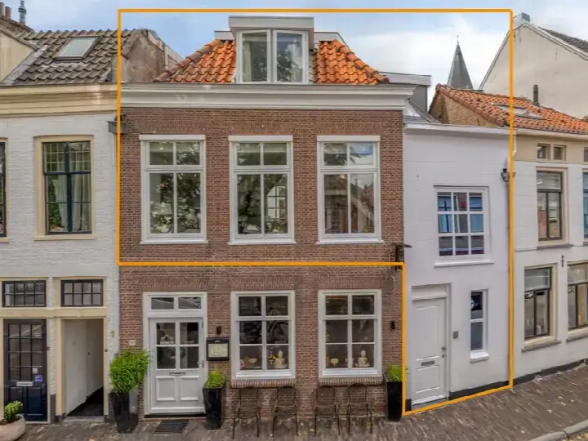
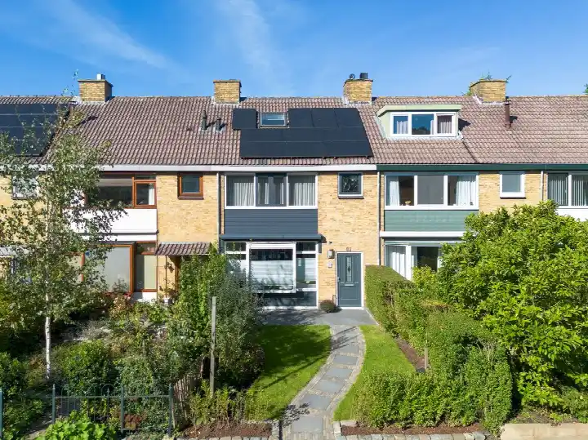
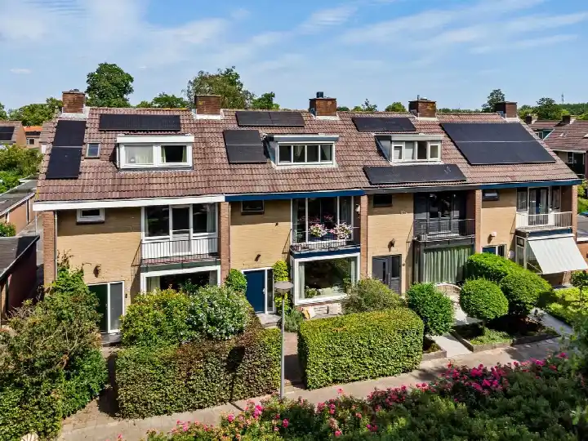
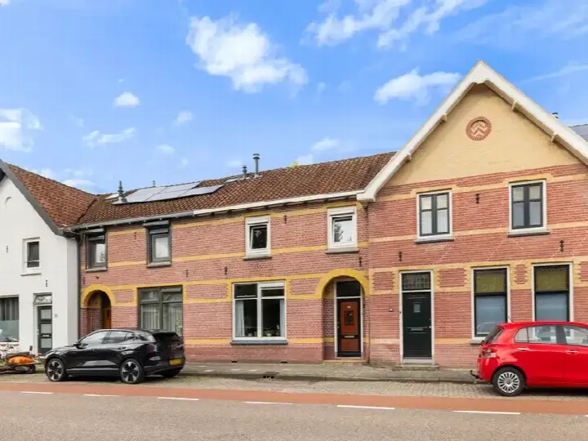
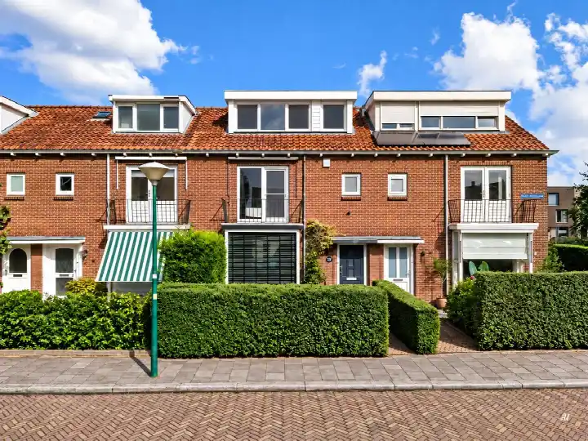
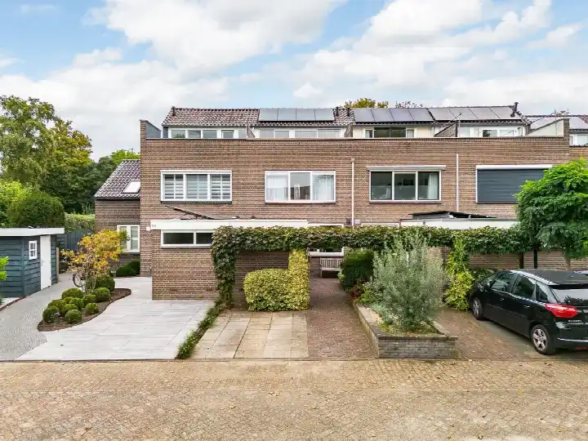
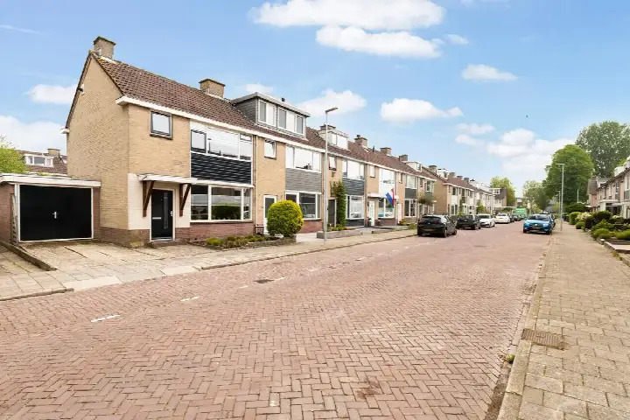
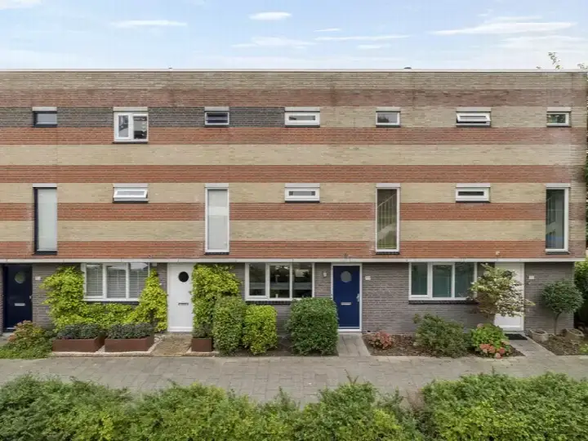
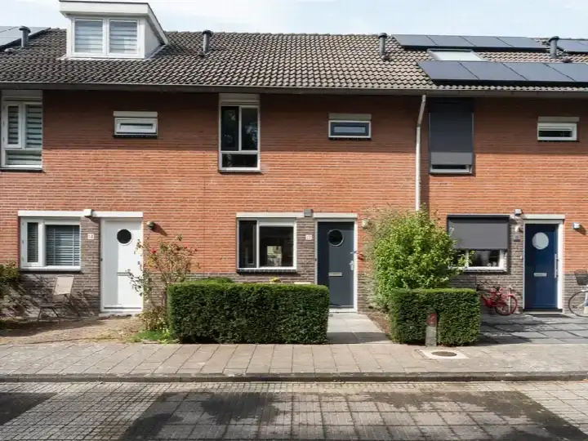
A 1935 terraced house on Nieuwendijk
Nieuwendijk 121 is a terraced house from 1935, sitting in the Schilderskwartier neighbourhood of Woerden. The home has a living area of 100 m² according to the agent, while the BAG registration lists 104 m², and the plot is 236 m². With an asking price of €599,000, the price per m² comes to €5,990 based on the agent's floor area. For context, terraced houses in Woerden are currently listed with an average price of €619,000.
Inside the home
The house has 4 rooms, including 3 bedrooms and 1 bathroom, spread over 2 floors. The total volume is 420 m³. There is a garden at the rear measuring 146 m², plus a front garden, with the rear garden facing southwest and accessible via the back alley. The property is freehold, and the heating is provided by a combi boiler with partial underfloor heating. The home is set in a residential area with an open position.
Living in Schilderskwartier
Schilderskwartier is a neighbourhood where residents of the district give an average score of 8.39, based on seven reviews. One resident says: "Have lived here for years, everyone is nice and friendly." Another describes it as "A cosy, spacious neighbourhood. With good amenities, except for decent shopping facilities. The neighbourhood is green and spacious, pleasant to live in." A third resident calls it "A nice neighbourhood to grow up in where everything is close by!" The neighbourhood has around 6,110 inhabitants, and about half of the homes are owner-occupied. For more on the Schilderskwartier neighbourhood, the reviews reflect a generally positive living experience.
Amenities and transport
Daily errands are well covered here. The nearest GP is Huisartsen Schilderskwartier, just around the corner, and the Service Apotheek Woerden is equally close. For groceries, Jumbo is a ten-minute walk away, and Albert Heijn is a bit further. Schools nearby include SBO De Keerkring and the Kalsbeek College, both within a short walk. Public transport is convenient: the bus stop at Hans Memlingstraat is on your doorstep with line A, and the Ridderstraat stop, a couple of streets away, offers lines 4, A, 101, 524, 724, and N26. The train station in Woerden is about a ten-minute walk. The municipality of the municipality of Woerden provides the broader context for these facilities.
WOZ value and address data
The WOZ value of the home is €482,000, with a reference date of 1 January 2025. The asking price is 24% above this WOZ value. Between 2020 and 2025, the WOZ value rose by 41%, from €342,000 to €482,000. As for address-level risks, these are area-level indications, not an inspection of this specific home. The noise load from road traffic is 51 dB Lden, which is above the noise standard, while railway and aircraft noise are below their standards. The foundation risk indication is elevated, given the 1935 construction on clay soil, and the climate data shows a low risk of pluvial flooding, an elevated current flood risk, and a medium heat stress indication for 2050.
Source and agent
At the time of writing, the home is offered via multiple channels, including LiNDA Makelaardij and other listings. The agent is LiNDA Makelaardij.
This summary was generated with AI and may contain errors. Always verify the details with the provider.
Features
Details of this home
Transfer
Price
Energy
 Save up to € 400 on your energy billCompare now
Areas and volume
Layout
Construction
Outdoor space
The WOZ value is set annually by the municipality with 1 January as its reference date, and therefore lags the market by about a year. It is an estimated market value, not a sale price.
Frequently asked questions
About Nieuwendijk 121, Woerden
How does the asking price compare to the WOZ value?
The asking price of €599,000 is 24% above the WOZ value of €482,000, which was set on 1 January 2025. The WOZ value is the municipal valuation, not the current market value. Between 2020 and 2025, the WOZ value increased by 41%, from €342,000 to €482,000. This comparison is a factual observation; it does not indicate whether the price is fair or not.
What is the layout of this terraced house?
According to the agent, the home has 4 rooms, including 3 bedrooms and 1 bathroom, spread over 2 floors. The total volume is 420 m³. The living area is listed as 100 m² by the agent, while the BAG registration records 104 m². The plot measures 236 m². There is a rear garden of 146 m² and a front garden, with the rear garden facing southwest and accessible via the back alley.
What is the energy label and what does it mean for costs?
The home has energy label C. This label indicates the energy efficiency of the home, but it does not directly tell you about the insulation or construction quality. With label C, you can expect moderate energy costs compared to more efficient labels, but the actual costs depend on usage and the specific installations. The agent mentions a combi boiler and partial underfloor heating, which are part of the heating system.
What is the foundation risk for this home?
The foundation risk indication for this address is elevated, based on area-level data. The home was built in 1935 on clay soil, which may involve wooden piles or a shallow foundation. In this postcode area, 100% of properties were built before 1970, and 1% of properties in the neighbourhood have an elevated risk of pile rot, according to the Klimaateffectatlas. These are indications, not an inspection of this specific home.
What are the noise levels around this address?
The noise load from road traffic is 51 dB Lden, which is above the noise standard, based on 2022 data. Railway noise is 32 dB Lden, and aircraft noise is 41 dB Lden, both below their respective standards. These figures are area-level indications from public data sources, not measurements taken at the property itself. They give an idea of the acoustic environment around the home.
Which supermarkets are closest to this home?
The nearest supermarket is Jumbo, about 797 metres away, which is roughly a ten-minute walk. Albert Heijn is about 1 kilometre away, and SPAR express is about 1.2 kilometres. Lidl and Aldi are slightly further, at around 1.4 kilometres. These distances are based on the nearest options within a 5-kilometre radius, and there are 11 supermarkets in total within that range.
What schools are near Nieuwendijk 121?
Several schools are within walking distance. SBO De Keerkring, a special primary school, is about 506 metres away. Kalsbeek College, with locations Schilderspark and Bredius, offers secondary education at 555 and 666 metres respectively. Willem Alexanderschool and Wilhelminaschool, both primary schools, are at 715 and 755 metres. In total, there are 26 schools within 5 kilometres.
How is the public transport connection from this home?
The nearest bus stop is Woerden, Hans Memlingstraat, about 159 metres away, served by line A. The Ridderstraat stop, at 431 metres, offers lines 4, A, 101, 524, 724, and N26. The train station Woerden is about 1.3 kilometres away, which is roughly a ten-minute walk. These options provide regular public transport connections, though specific destinations and frequencies are not listed.
What do residents say about the Schilderskwartier district?
Residents of the district, not specifically this neighbourhood, give an average score of 8.39 based on seven reviews. One resident says: "Have lived here for years, everyone is nice and friendly." Another mentions: "A cosy, spacious neighbourhood. With good amenities, except for decent shopping facilities. The neighbourhood is green and spacious, pleasant to live in." These reviews reflect the broader district experience.
What is the average price of homes in this neighbourhood?
In the Schilderskwartier neighbourhood, there are currently 29 homes for sale, with an average asking price of €619,000 and a median price of €515,000. The average price per m² is €4,898, and the average living area is 128 m². This home's asking price of €599,000 is above the median but below the average, and the price per m² of €5,990 is higher than the neighbourhood average.