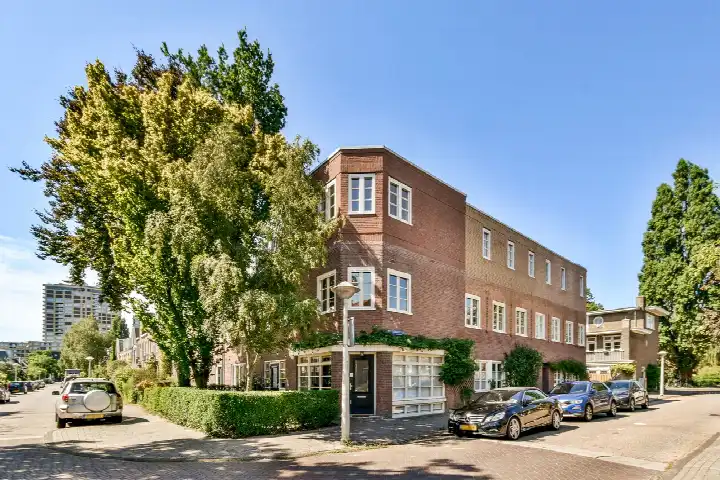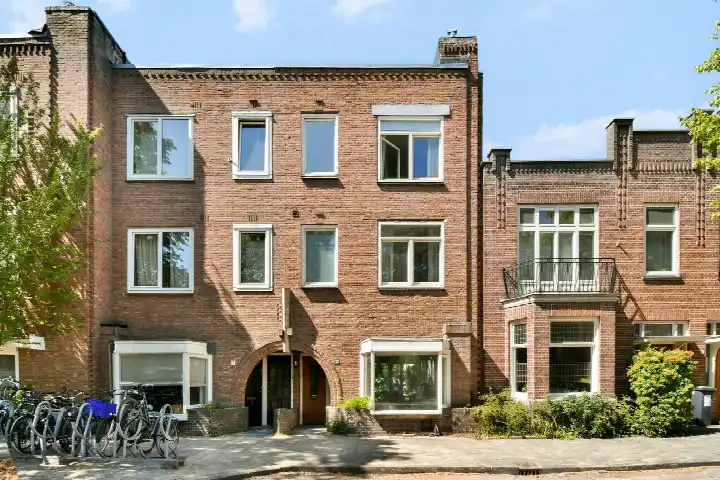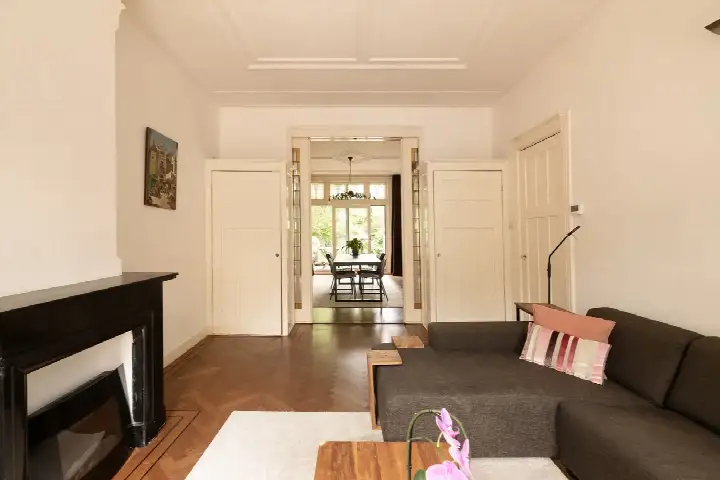
A pre-war terraced house in De Wetbuurt
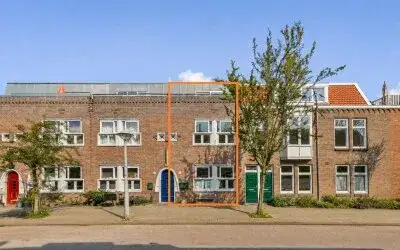
This 1912 terraced house on Celsiusstraat sits in De Wetbuurt, a quiet pocket of Amsterdam Oost where the streets are lined with pre-war brick and the pace of life feels a little slower. The neighbourhood is home to around 1,815 people, and with an address density of 3,728 per square kilometre it is very strongly urban, yet residents describe it as calm and green. The last known asking price of €1,150,000 was in line with the market, according to the precomputed comparison with the neighbourhood average. For context, [terraced houses in Amsterdam] vary widely in price, and this home sat at the upper end of what was on offer locally. This home has not been online since 1 November 2026.
The home itself
The asking price of €1,150,000 worked out at €7,143 per square metre based on the BAG-registered living area of 161 m². The plot measures 115 m² according to the same registration. The home dates from 1912 and carried an energy label C, which meant it sat in the middle of the efficiency range, so expect moderate energy costs. The listing did not provide further details on the layout, garden, or installations, so the specifics of the interior were not stated.
Life in De Wetbuurt
Residents of the wider district give their living environment an average score of 8.59, based on three reviews. One resident says: "Nice neighbours, we know each other, too bad there's no supermarket in the neighbourhood." Another describes it as a "quiet neighbourhood with lots of kids and rich yuppies." The district-level reviews point to a friendly, close-knit community, though the lack of a local supermarket is a recurring note. The neighbourhood itself has 883 homes, 43% of which are single-family houses, and 37% are owner-occupied. Around 63 crimes were recorded in the area, a figure you can interpret for yourself. For more on the area, see [the De Wetbuurt neighbourhood].
Amenities and transport
Daily errands are well covered. The nearest pharmacy, Apotheek Amstelkwartier Amsterdam, is just around the corner, and the GP practice Huisartsen Duivendrecht is a ten-minute walk away. For groceries, AH to go is on your doorstep, while Vomar and Lidl are a couple of streets away. Montessorischool de Amstel is a five-minute walk for primary education, and Daltonschool Spinoza20first is a ten-minute walk for secondary. Public transport is strong: metro stop Spaklerweg with lines 51, 53, 54, 78 and N85 is a five-minute walk, and Amsterdam Amstel train station is a ten-minute walk. The hospital OLVG, locatie Oost, is a short cycle away. For a broader view of the area, see [the municipality of Amsterdam].
WOZ and address data
No WOZ value was stated for this property, so there was no municipal valuation to compare with the asking price. The address-level risk data from public sources (Atlas Leefomgeving, KCAF, Klimaateffectatlas) gives area-level indications, not an inspection of this specific home. The foundation risk indication is medium, with the note that the home was built in 1912 on peat soil, possibly with wooden piles or a shallow foundation, and that 100% of properties in this postcode area were built before 1970. Noise from road traffic, rail and aircraft is measured at 45 dB Lden or below, which does not exceed the noise standard. For pluvial flooding at heavy rain, the indication is elevated, and the current flood risk is medium, rising to medium in 2050. Heat stress is currently low, moving to medium by 2050.
Source
When this home was still on the market, it was offered only via Keij & Stefels B.V.
This summary was generated with AI and may contain errors. Always verify the details with the provider.
Features
Details of this home
Transfer
Price

Areas and volume
 Insure your home and belongingsGet insured
Construction
The WOZ value is set annually by the municipality with 1 January as its reference date, and therefore lags the market by about a year. It is an estimated market value, not a sale price.
Frequently asked questions
About Celsiusstraat 9, Amsterdam
What did the asking price of €1,150,000 mean for this home?
The asking price was in line with the market, according to the precomputed comparison with the neighbourhood average. The price sat 50% above the average asking price of €764,700 in De Wetbuurt, but the living area of 161 m² was 92% larger than the neighbourhood average of 84 m². On a per-square-metre basis, the price was actually 26% below the neighbourhood average, which reflected the larger floor area.
What is known about the layout and features of this home?
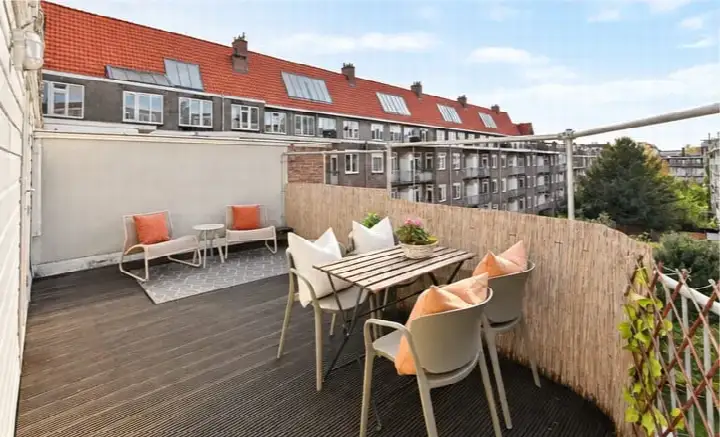
The listing did not state the number of rooms, bedrooms, or bathrooms, nor did it mention a garden, balcony, or garage. The BAG registration gives a living area of 161 m² and a plot of 115 m². The home was built in 1912 and has an energy label C. Beyond these facts, the agent had not provided further details on the interior or installations.
Is there a WOZ value available for this property?
No WOZ value was stated in the listing. The WOZ value was the municipal valuation on a reference date, and it was not available here, so there was no official figure to compare with the asking price of €1,150,000. Without this data, the relationship between the municipal valuation and the asking price cannot be assessed.
What does the medium foundation risk indication mean?
The foundation risk indication for this address is medium, based on area-level data from KCAF. The home was built in 1912 on peat soil, which may mean wooden piles or a shallow foundation, and 100% of properties in this postcode area were built before 1970. This is an indication at area level, not an inspection of this specific home.
How is the public transport in this area?
Metro stop Spaklerweg is a five-minute walk away, serving lines 51, 53, 54, 78 and N85. The bus stop Station Spaklerweg with line 78 is also nearby, as is Fizeaustraat with lines 37, 40, 41, 65 and 245. Amsterdam Amstel train station is a ten-minute walk, giving access to the national rail network.
What do residents say about living in this area?
Residents of the wider district give their living environment an average score of 8.59, based on three reviews. One resident says: "Nice neighbours, we know each other, too bad there's no supermarket in the neighbourhood." Another describes it as a "quiet neighbourhood with lots of kids and rich yuppies." The reviews point to a friendly community, though the lack of a local supermarket is mentioned.
What schools are within walking distance?
Montessorischool de Amstel, a primary school with 280 pupils, is a five-minute walk away. Daltonschool Spinoza20first, a secondary school with 1,034 pupils, is a ten-minute walk. Brede Daltonschool De Meer is also a ten-minute walk, and Pieter Nieuwland College is slightly further. Several other schools are within a short distance.
How quickly do homes sell in De Wetbuurt?
Homes in De Wetbuurt are sold on average within 21 days, according to the neighbourhood housing market data. In the recent period, 59 homes were sold in the area. This figure gives a sense of the local market pace, though it does not predict how long this specific property will take to sell.
Why were there no property details in this listing?
The listing did not state the number of rooms, bedrooms, or bathrooms, nor did it mention a garden, balcony, or garage. The agent had not provided information on the layout, installations, or insulation. Only the living area of 161 m², the plot of 115 m², the year of construction 1912, and the energy label C were stated in the listing.
What was the energy label and what did it mean for costs?
The home has an energy label C, which sits in the middle of the efficiency range. This meant energy costs were likely to be moderate, neither particularly low nor exceptionally high. The label does not say anything about the structural condition of the home, only about its energy performance. No specific cost figures were stated in the listing.