A quiet spot in Ermelo - West
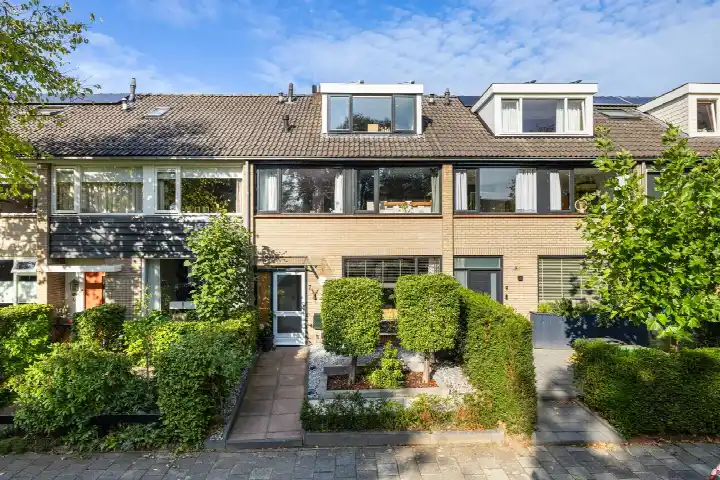
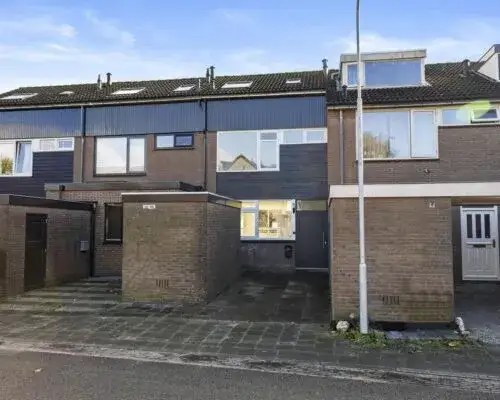
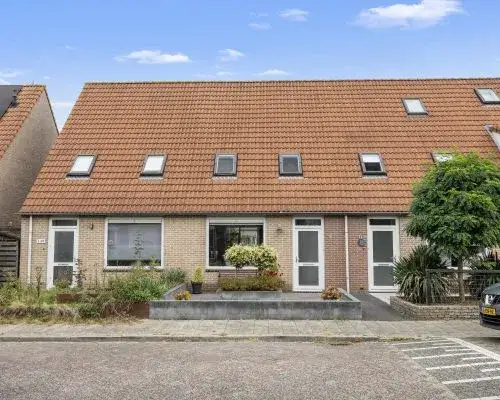
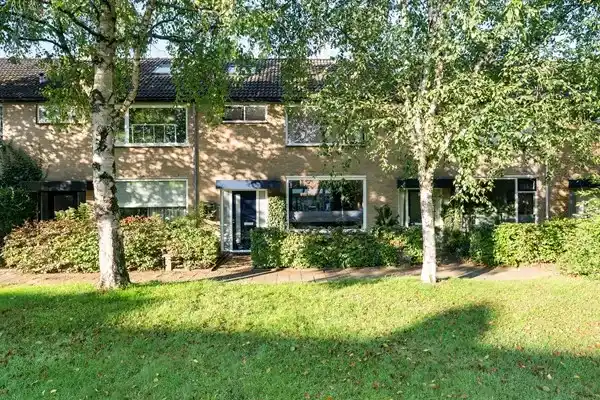
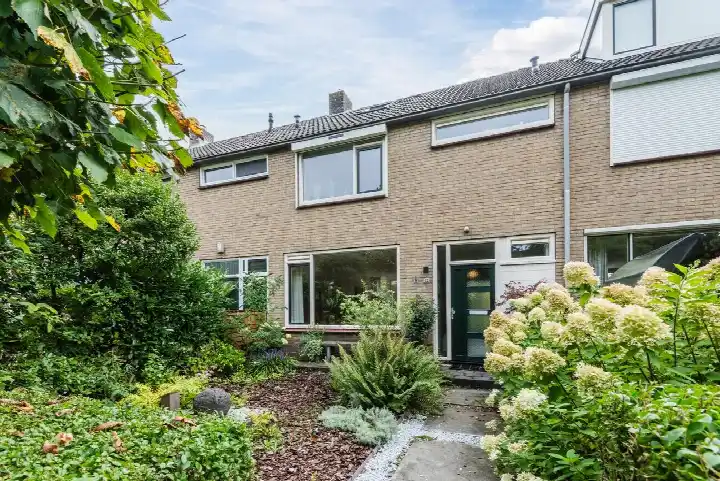
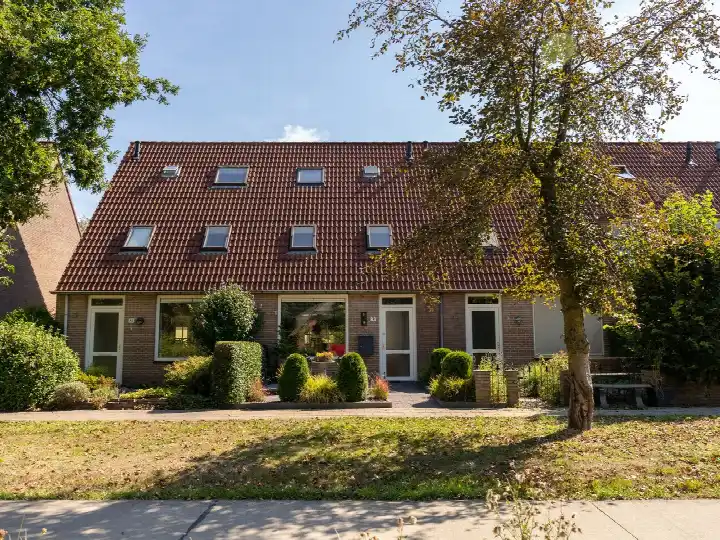
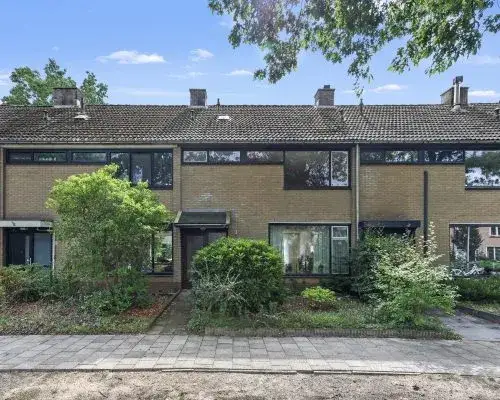
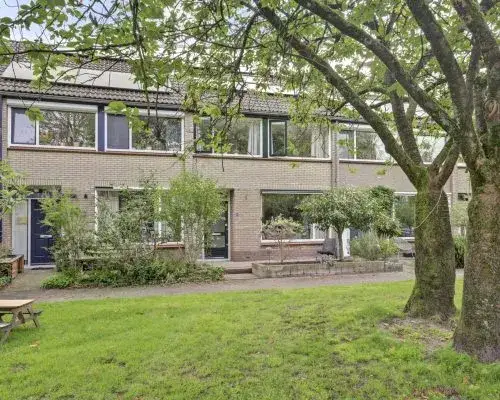
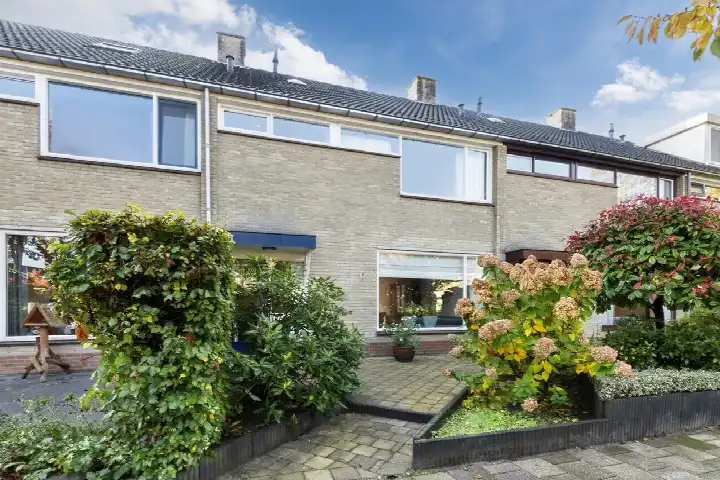
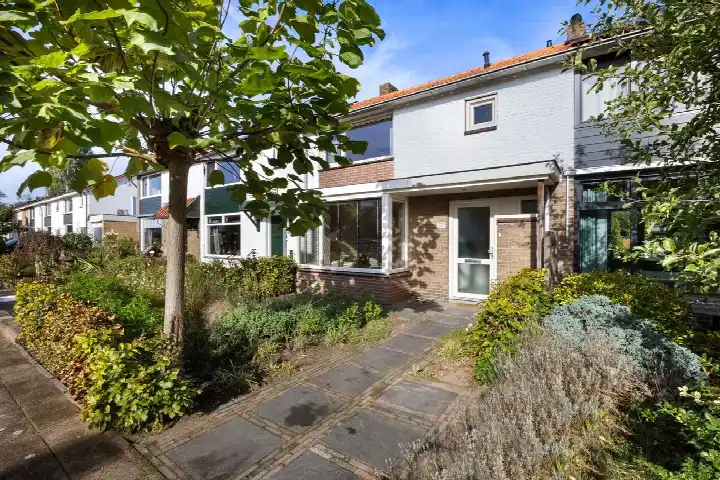
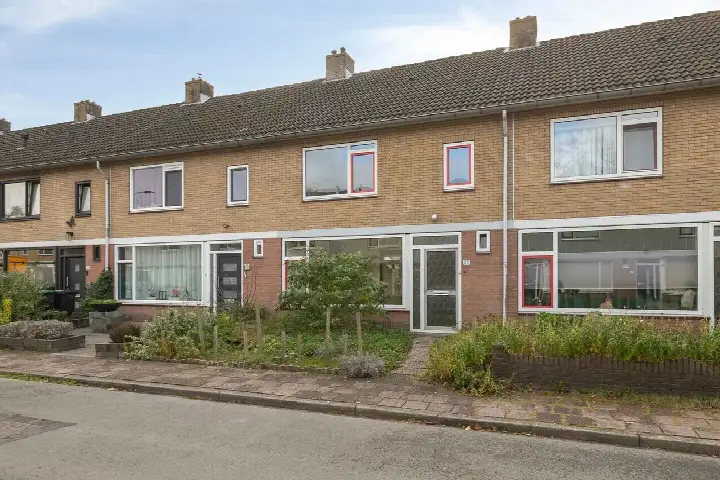
Tucked away on a quiet road in a residential area, this terraced house on Kievitstraat 119 sits in the Ermelo - West neighbourhood. The home dates from 1973 and carries an A energy label, which is an efficient label. With an asking price of €435,000, the price is keen compared with the average asking price in the neighbourhood, which comes to €545,765. For context, [terraced houses in Ermelo]( /koopwoningen/ermelo/tussenwoningen/ ) are part of a market where the average asking price per square metre is €4,354.
The home itself
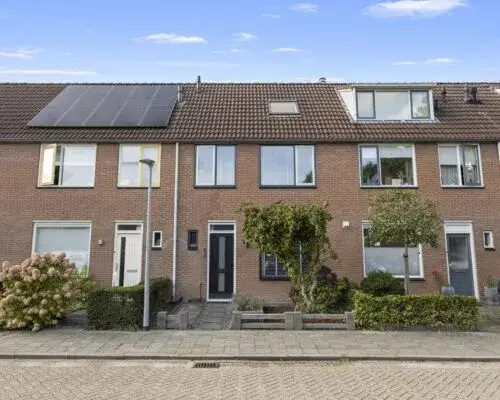
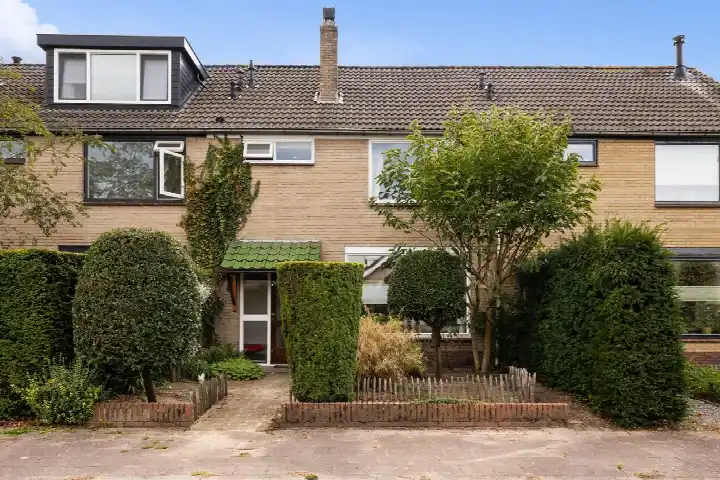
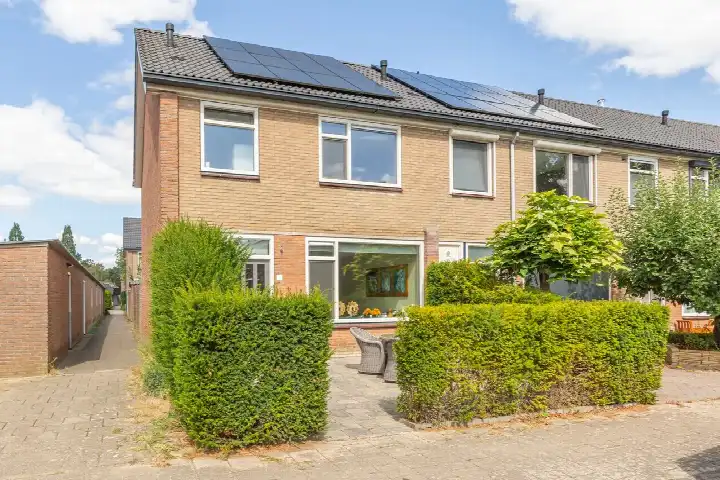
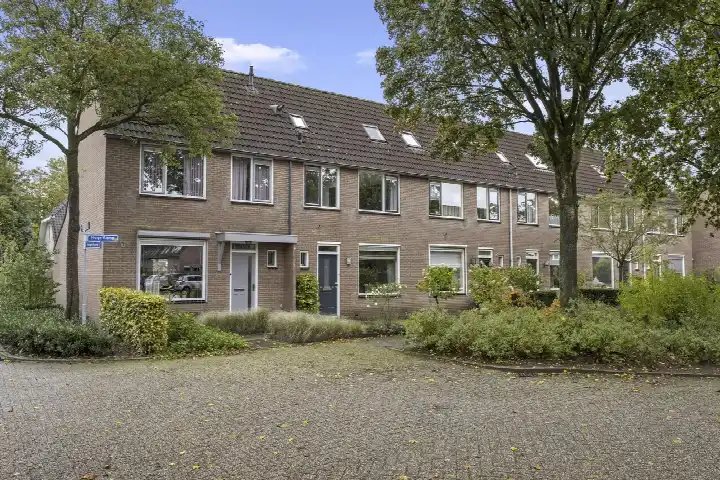
This is a three-storey, single-family terraced house with five rooms, four bedrooms and one bathroom. The living area comes to 120 m², and the plot measures 170 m², according to both the BAG registration and the agent's listing. The garden is at the rear, 85 m², with a front garden too, and the rear garden faces southeast and is accessible via the back alley. The agent describes the home as fully insulated, with roof insulation, double glazing, wall insulation and floor insulation, and it has a central heating boiler. Ownership is freehold.
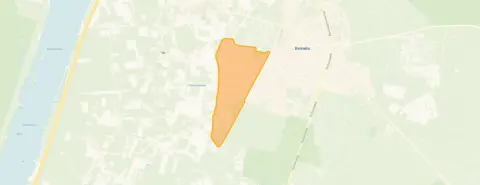
The Ermelo - West neighbourhood
Residents give the neighbourhood an average score of 7.85, based on four reviews. One resident says: "The neighbourhood is cosy. Everyone gets along with each other and knows each other." Another describes it as a "quiet neighbourhood". A third resident, who has lived here all their life, notes that "everything is close to shops etc., so that's good" and that "education and green spaces are absolutely fine", while also mentioning that safety "isn't good either" and that crime has increased over the years. The neighbourhood counts around 6,090 inhabitants, and about 82% of the homes are single-family houses. You can read more about [the Ermelo - West neighbourhood]( /buurt/ermelo-west-ermelo/ ) on our site.
Amenities and transport
Daily life is well served here. The PLUS supermarket is on your doorstep, with Boni just around the corner. PCBS Koningin Julianaschool is also on your doorstep, and there are several other primary schools a couple of streets away. The nearest GP is Huisartsenpraktijk Gunneweg-Groot, a ten-minute walk, and Service Apotheek Ermel, Centrum is a similar distance. Bus line 101 stops at Ermelo, Veldwijkerweg, a five-minute walk away, and Ermelo train station is a ten-minute walk. The municipality of Ermelo is known for its green surroundings, as one resident put it: "if you want to enjoy greenery and beautiful fresh nature, come to Ermelo." More on [the municipality of Ermelo]( /gemeente/ermelo/ ).
WOZ and address data
The WOZ value on 1 January 2025 was €427,000, and the asking price is 2% above that value. Between 2020 and 2025 the WOZ value rose by 69%, from €253,000 to €427,000. As for the address, the noise load from road traffic is 44 dB, from rail traffic 47 dB and from industry 45 dB, all below the relevant standards. The foundation risk indication is low, on sandy soil, and the climate indications are low for pluvial flooding, current flood risk and heat stress, with a medium indication for heat stress in 2050. These are area-level indications from public data, not an inspection of this specific home.
Source
At the time of writing the home is offered via multiple channels, including Randmeer Makelaars Ermelo.
This summary was generated with AI and may contain errors. Always verify the details with the provider.
Features
Details of this home
Transfer
Price
Energy
 Save up to € 400 on your energy billCompare now
Areas and volume
Layout
Construction
Outdoor space
The WOZ value is set annually by the municipality with 1 January as its reference date, and therefore lags the market by about a year. It is an estimated market value, not a sale price.
Frequently asked questions
About Kievitstraat 119, Ermelo
What is the asking price for this terraced house in Ermelo - West?
The asking price is €435,000. That is 20% below the average asking price of €545,765 for homes in the Ermelo - West neighbourhood, and the price per square metre of €3,625 is 17% below the neighbourhood average of €4,354. The price verdict is therefore keen compared with the neighbourhood market.
How many bedrooms and bathrooms does this home have?
The home has five rooms in total, of which four are bedrooms and one is a bathroom. It is spread over three floors, with a living area of 120 m² and a plot of 170 m². The rear garden measures 85 m² and faces southeast, and there is also a front garden.
What is the WOZ value of this property?
The WOZ value on the reference date of 1 January 2025 was €427,000. The asking price of €435,000 is 2% above that value. Over the five years from 2020 to 2025, the WOZ value rose by 69%, from €253,000 to €427,000.
What do the risk indications for this address say?
The address has a low foundation risk indication, on sandy soil. The climate indications are low for pluvial flooding, current flood risk and heat stress, with a medium indication for heat stress in 2050. Noise loads from road, rail and industry are all below the relevant standards. These are area-level indications from public data, not an inspection of this specific home.
Which supermarkets and schools are nearby?
The PLUS supermarket is on your doorstep at 334 metres, and Boni is just around the corner at 360 metres. PCBS Koningin Julianaschool is on your doorstep at 116 metres, with Reformatorisch Basisschool Augustinus at 483 metres and Protestants Christelijke Basisschool De Klokbeker at 543 metres. There are 16 supermarkets and 33 schools within five kilometres.
What is public transport like from this address?
Bus line 101 stops at Ermelo, Veldwijkerweg, 560 metres away, and also at Ermelo, Dr. van Dalelaan at 685 metres. Ermelo train station is 1,217 metres away, about a ten-minute walk. The nearest GP is Huisartsenpraktijk Gunneweg-Groot at 1,412 metres, and the nearest pharmacy is Service Apotheek Ermel, Centrum at 1,357 metres.
What do residents say about living in Ermelo - West?
Residents give the neighbourhood an average score of 7.85, based on four reviews. One resident says the neighbourhood is cosy and that everyone gets along, while another calls it a quiet neighbourhood. A third resident notes that shops are close by and facilities are excellent, but also mentions that safety has declined over the years and that the municipality could maintain the streets better.
What energy label does this home have?
The home has an A energy label, which is an efficient label. The agent also describes the home as fully insulated, with roof insulation, double glazing, wall insulation and floor insulation, and it has a central heating boiler. The home was built in 1973.