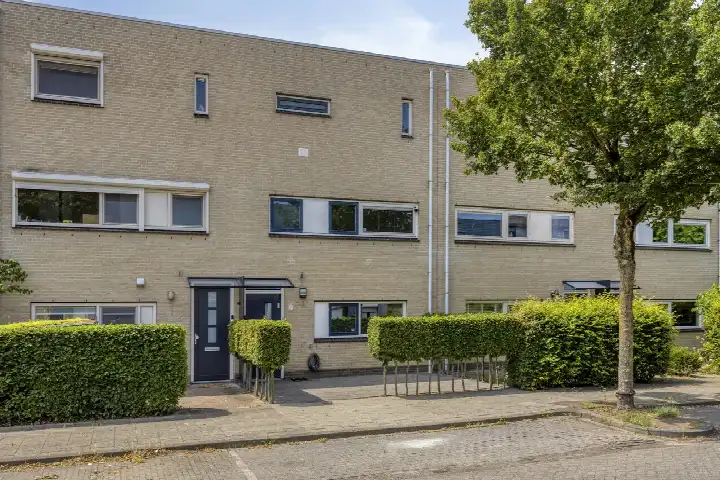
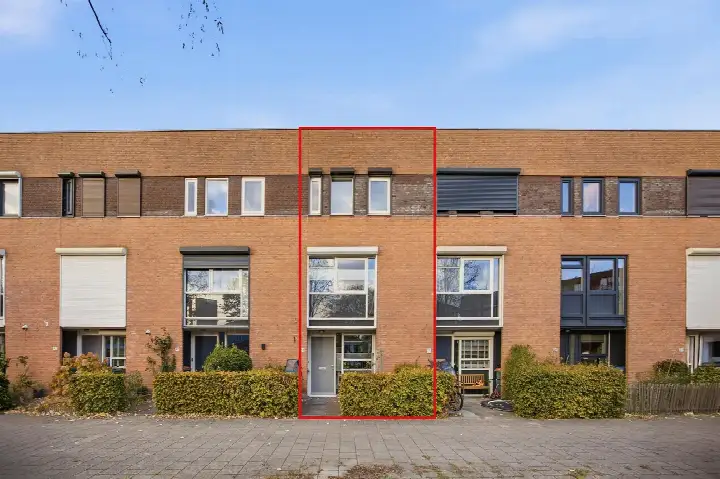
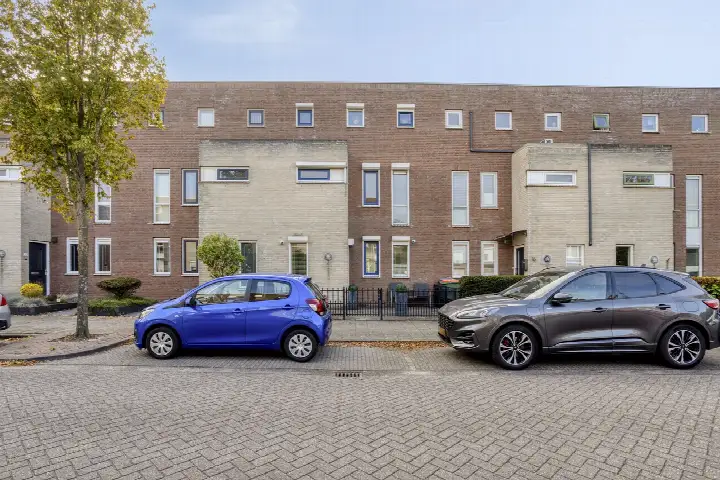
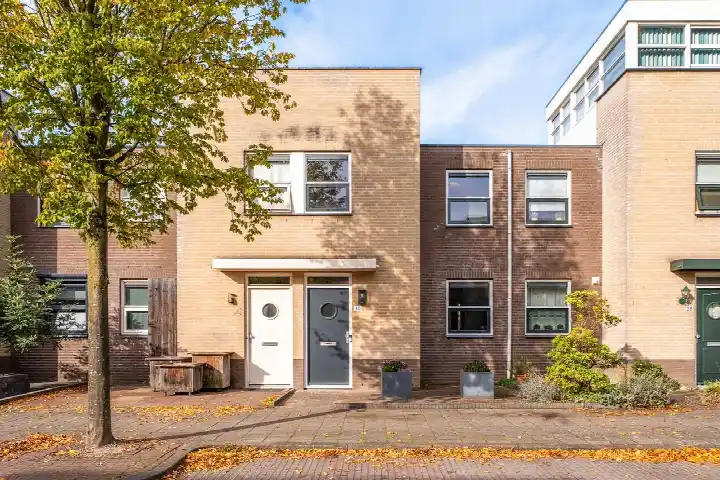
A calm spot close to the centre
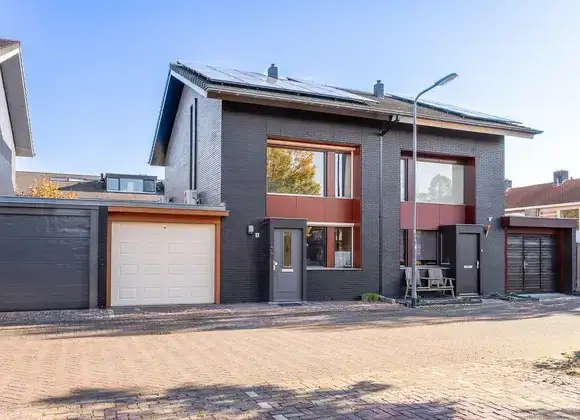
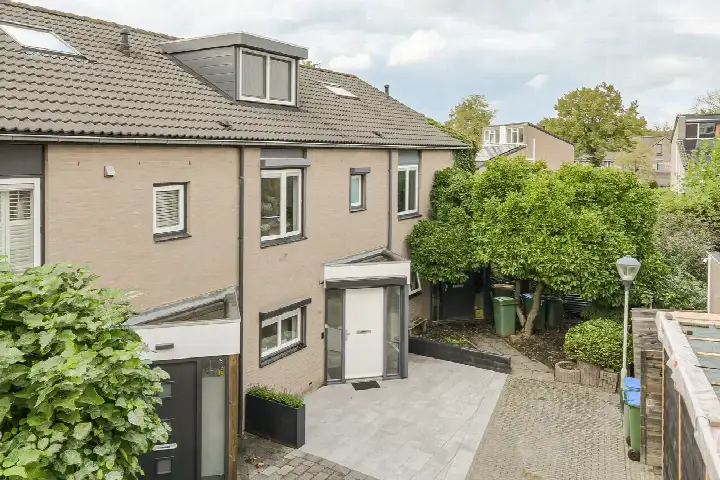
This terraced house on Eikepage 29 sits in Westerpark, a residential area in Breda west that residents describe as a quiet yet lively mix. The home dates from 1996 and carries an A+ energy label, which is an efficient label. With an asking price of €499,000, the price is keen compared with the average asking price of €546,750 for homes in the neighbourhood. For context, terraced houses in Breda are listed across a range of prices, and this one sits at the median for the area.
The home itself
Inside, the house offers five rooms, including four bedrooms and one bathroom, spread over three floors. The living area measures 127 m² according to both the BAG registration and the agent, and the plot is 173 m². The garden is a back garden of 76 m² with an east-facing orientation, reachable via the back alley, plus a front garden. There is also a roof terrace. The agent notes the home has double glazing, HR glazing and is fully insulated, with a central heating boiler and partial underfloor heating. It is freehold ownership.
Life in Westerpark
Residents of the district give their area an average score of 6.87, based on eleven reviews. One resident says: "I experience it as a quiet neighbourhood. Naturally you are almost in the centre so there is more liveliness than in a sleeping village, but the people are genial, the facilities are superb." Another adds: "The neighbourhood is especially suitable for people who want to live spaciously and quietly." The district has around 3,455 inhabitants, and 72% of the homes are owner-occupied. For more on the Westerpark neighbourhood itself, the figures paint a picture of a settled, family-oriented area.
Amenities and transport
Daily errands are well covered. The nearest Jumbo supermarket is just around the corner, with a second Jumbo a couple of streets away. For schools, Markenhage secondary school is on your doorstep, and Kbs De Boomgaard primary school is a couple of streets away. The nearest GP is Huisartsenpraktijk Stadshart, a ten-minute walk, and the BENU Apotheek Breda Centrum is similarly close. Bus stop Breda, Aurelia, served by line 373, is just around the corner, and Breda train station is a ten-minute walk. The wider municipality of Breda offers further options for shopping and healthcare.
WOZ and address data
The WOZ value for this home is €487,000, based on the reference date of 1 January 2025. The asking price is 2% above this value. Between 2020 and 2025, the WOZ value rose by 59%, from €306,000 to €487,000. As for address-level risks, these are area-level indications rather than an inspection of this specific home. The noise load from road traffic is 47 dB Lden, which does not exceed the norm, and the same applies to railway and industrial noise. The foundation risk indication is low, with sandy soil. Pluvial flooding risk is low, as is current flood risk, while heat stress is expected to be medium by 2050.
Source
At the time of writing, the home is offered via multiple channels, including DietvorstBorman Makelaars and listings on Funda and Huispedia.
This summary was generated with AI and may contain errors. Always verify the details with the provider.
Features
Details of this home
Transfer
Price
Energy
 Save up to € 400 on your energy billCompare now
Areas and volume
Layout
Construction
Outdoor space
The WOZ value is set annually by the municipality with 1 January as its reference date, and therefore lags the market by about a year. It is an estimated market value, not a sale price.
Frequently asked questions
About Eikepage 29, Breda
How does the asking price compare with the WOZ value?
The asking price of €499,000 is 2% above the WOZ value of €487,000, which was set on 1 January 2025. The WOZ value is the municipal valuation, not the current market value. Over the past five years, the WOZ value has risen by 59%, from €306,000 in 2020 to €487,000 in 2025. This gives an indication of how the value has developed, but the asking price is set by the seller.
What is the layout of this terraced house?
According to the agent, the home has five rooms in total, including four bedrooms and one bathroom, spread over three floors. The living area is 127 m², and the plot measures 173 m². There is a back garden of 76 m² facing east, reachable via the back alley, plus a front garden. A roof terrace is also present. The property is freehold, so you own the land and the building outright.
What energy label does the home have and what does that mean?
The home has an energy label A+, which is an efficient label. This means the home is likely to have relatively low energy costs compared with less efficient labels. The agent also notes that the home has double glazing, HR glazing and is fully insulated, with a central heating boiler and partial underfloor heating. These features contribute to the overall energy performance, though the label itself is the official rating.
What is the foundation risk for this address?
The foundation risk indication for this address is low, according to public risk data at address level. The soil type is sand, which is generally stable. This is an area-level indication, not an inspection of this specific home. The data comes from sources such as the Atlas Leefomgeving and KCAF, and it gives a general picture of the risk in the area rather than a verdict on this particular property.
What are the noise levels like around this home?
The noise load from road traffic at this address is 47 dB Lden, which does not exceed the noise norm. Railway noise is also 47 dB Lden, and industrial noise is 45 dB Lden, both below the norm. These figures are based on the reference years 2022, 2023 and 2024 respectively. They are area-level indications, so they give an impression of the surroundings rather than a measurement inside the home.
Which supermarkets are closest to this home?
The nearest supermarket is a Jumbo at 322 metres, which is just around the corner. A second Jumbo is at 506 metres, a couple of streets away. For organic options, there is an Ekoplaza at 1.3 kilometres, and two Albert Heijn stores are at around 1.5 kilometres. These distances mean daily groceries are within easy walking distance, with more choice a short cycle away.
What schools are near this property?
Markenhage secondary school is at 157 metres, on your doorstep, and Michaël college is at 202 metres. Orion Lyceum is at 258 metres, and Kbs De Boomgaard primary school is also at 258 metres. This means both primary and secondary education are within a short walk. For those with younger children, a childcare centre is at 700 metres, according to neighbourhood data.
How is the public transport connection from this home?
The nearest bus stop is Breda, Aurelia, at 242 metres, served by line 373. Two other stops, Breda, Argusvlinder and Breda, Lunetstraat, are at 533 and 561 metres respectively, with lines 373 and 2. Breda train station is at 2.3 kilometres, which is a ten-minute walk. This gives you both local bus connections and access to the national rail network.
What do residents say about living in this district?
Residents of the district give an average score of 6.87, based on eleven reviews. One resident says: "I experience it as a quiet neighbourhood. Naturally you are almost in the centre so there is more liveliness than in a sleeping village, but the people are genial, the facilities are superb." Another notes: "The neighbourhood is especially suitable for people who want to live spaciously and quietly." These reviews reflect the district as a whole, not just this specific street.
What is the asking price per square metre?
The asking price per square metre is €3,929, based on the agent's listed living area of 127 m². This is below the average asking price per square metre in the neighbourhood, which is €4,513. The price verdict for this home is 'keen', meaning it is priced sharply compared with the neighbourhood average. This gives a sense of how the price relates to other homes in the area.