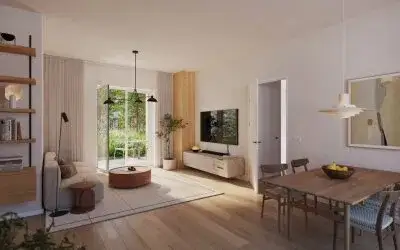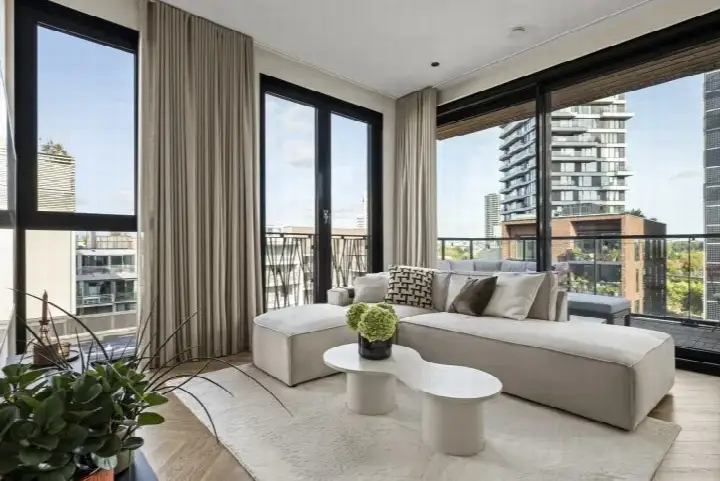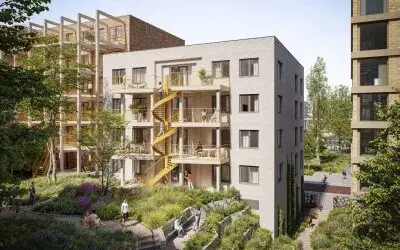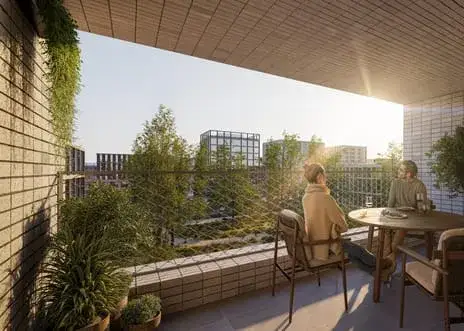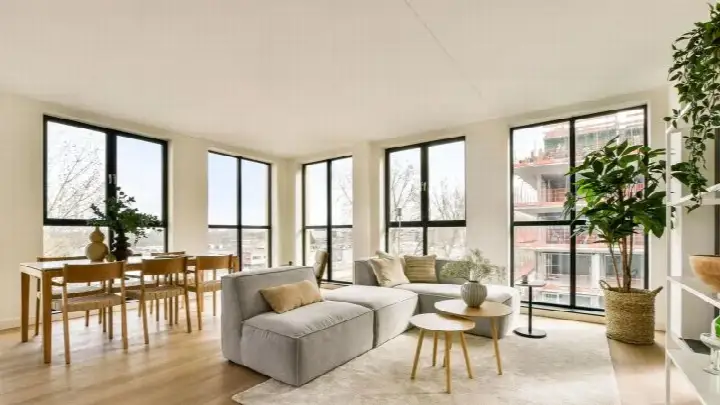
Dijkmeerlaan 393
Weespertrekvaart · 1096 DE Amsterdam

A modern apartment in a developing part of Amsterdam
This apartment sits in Weespertrekvaart, a pocket of Amsterdam that is very much in motion. The area is densely built and lively, with a young population and a strong urban feel. The last known asking price of €869,000 worked out at €9,052 per square metre based on the BAG registration, which was on the high side compared with the average of €9,745 per square metre for apartments in Amsterdam. This home has not been online since 15 September 2026.
The home itself
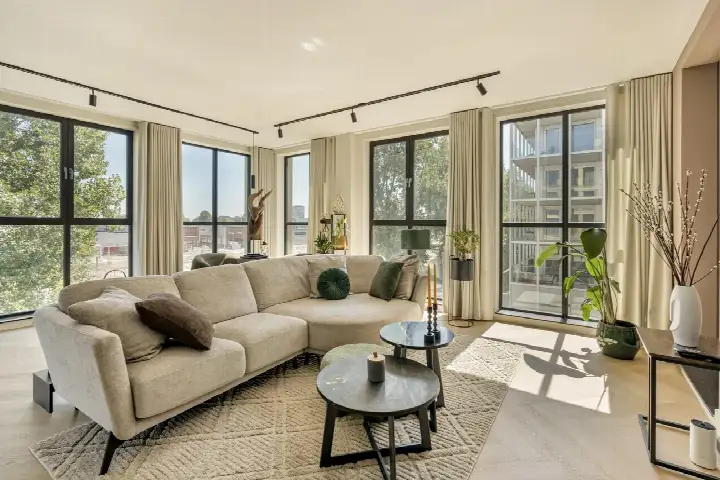
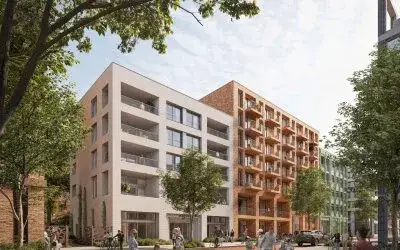
The apartment was built in 2022 and carries an energy label of A+, which is an efficient label. The living area is 96 square metres according to the BAG registration. The listing did not provide further details about the layout, outdoor space or installations.
Weespertrekvaart and its residents
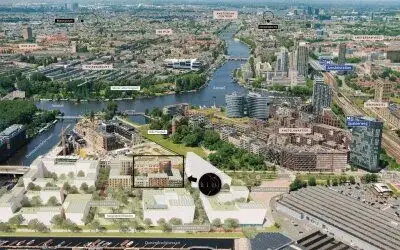
Residents across the municipality of Amsterdam give their surroundings an average score of 7.35, based on 252 reviews. One resident describes a very pleasant, quiet area with lots of green and wonderful trees that offer cooling and relaxation, though they also mention that the rubbish containers are a daily mess. Another resident notes that the district is still under development and improving, with amenities and a beach nearby. The neighbourhood itself has around 1,405 inhabitants, many of them single-person households. It is a young area, with nearly half of residents aged between 25 and 45. For a sense of what life here is like, the Weespertrekvaart neighbourhood page brings together more local detail.
Amenities and transport
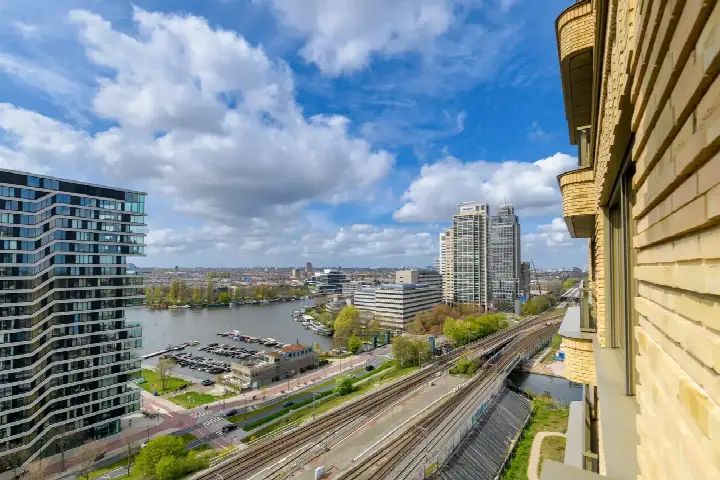
Daily errands are well covered. The pharmacy is just around the corner, and a couple of streets away you will find Montessorischool de Amstel for primary education and Daltonschool Spinoza20first for secondary education. For groceries, the nearest supermarket is an AH to go on your doorstep, with an Aldi and an Albert Heijn a ten-minute walk away. The metro stop Spaklerweg is just around the corner, served by lines 51, 53, 54, 78 and N85, and Amsterdam Amstel station is a ten-minute walk. The GP practice is in Duivendrecht, a bit further out, and the OLVG hospital at location Oost is within reach. All of this sits within the municipality of Amsterdam.
WOZ and address data
No WOZ value is available for this property. The address-level risk data, which is an area-level indication rather than an inspection of this specific home, shows road traffic noise at 46 dB Lden, railway noise at 47 dB Lden and aircraft noise at 44 dB Lden, all below the relevant standards. The foundation risk indication is low, though the soil is peat and therefore sensitive to settlement. For climate, pluvial flooding at heavy rain is elevated, the current flood risk is medium and remains medium in 2050, and heat stress is currently low but medium by 2050.
Source
When this home was still on the market, it was offered only via ME Makelaars B.V.
This summary was generated with AI and may contain errors. Always verify the details with the provider.
Features
Details of this home
Transfer
Price


Construction
The WOZ value is set annually by the municipality with 1 January as its reference date, and therefore lags the market by about a year. It is an estimated market value, not a sale price.
Frequently asked questions
About Dijkmeerlaan 393, Amsterdam
What did the asking price of €869,000 mean for this apartment?
The asking price was €869,000, which worked out at €9,052 per square metre based on the BAG living area of 96 square metres. The average price per square metre for apartments in Amsterdam was €9,745, so this home sat below that average. The average asking price in the neighbourhood was €856,063, with a median of €710,000.
What is known about the layout of this apartment?
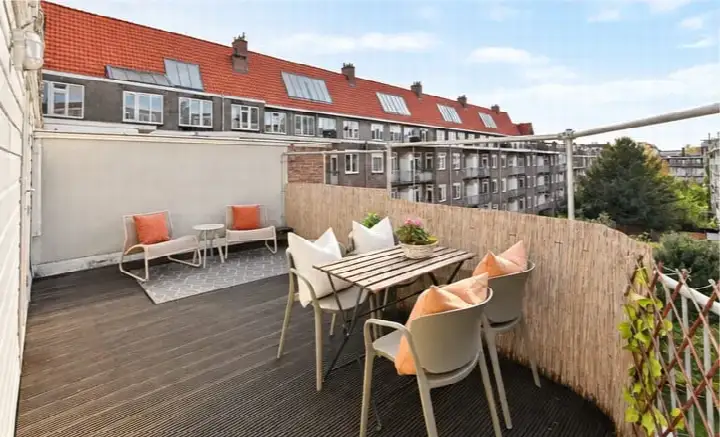
The listing did not state the number of rooms, bedrooms or bathrooms, nor did it mention a garden, balcony or garage. The living area is 96 square metres according to the BAG registration. The apartment was built in 2022 and has an energy label of A+, which is an efficient label.
Is there a WOZ value available for this property?
No WOZ value is stated for this property. The WOZ value was the municipal valuation on a reference date and was not part of the listing. Without it, there was no comparison available between the asking price and the WOZ value, nor any information on how the WOZ had developed over the past five years.
What do the risk indications for this address say?
The risk data is an area-level indication, not an inspection of this specific home. The foundation risk indication is low, though the soil is peat and sensitive to settlement. Pluvial flooding at heavy rain is elevated, the current flood risk is medium and stays medium in 2050, and heat stress is low now but medium by 2050. Noise levels from road, rail and air traffic are all below the relevant standards.
How is the public transport in this area?
The metro stop Spaklerweg is just around the corner, served by lines 51, 53, 54, 78 and N85. Amsterdam Amstel train station is a ten-minute walk away. There is also a bus stop at Spaklerweg station with line 78, and another at Daniel Goedkoopstraat with lines 78 and N85.
What amenities are nearby for daily life?
The pharmacy is just around the corner. Montessorischool de Amstel for primary education and Daltonschool Spinoza20first for secondary education are a couple of streets away. The nearest supermarket is an AH to go on your doorstep, with an Aldi and an Albert Heijn a ten-minute walk away. The GP practice is in Duivendrecht, and the OLVG hospital at location Oost is within reach.
What is the neighbourhood of Weespertrekvaart like?
Weespertrekvaart is a densely built, urban area with around 1,405 inhabitants. It is a young neighbourhood, with nearly half of residents aged between 25 and 45, and 75 percent of households are single-person. Residents across the municipality of Amsterdam give their surroundings an average score of 7.35, with one resident praising the green and quiet character while noting that rubbish containers are a daily mess.
Why were there no property details in this listing?
The listing did not state the number of rooms, bedrooms or bathrooms, nor did it mention outdoor space, installations or ownership details. The living area of 96 square metres is stated according to the BAG registration, and the year of construction and energy label are given.