A grand pre-war apartment on the Heemraadssingel
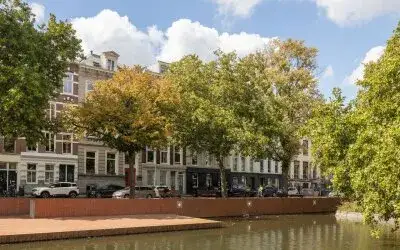
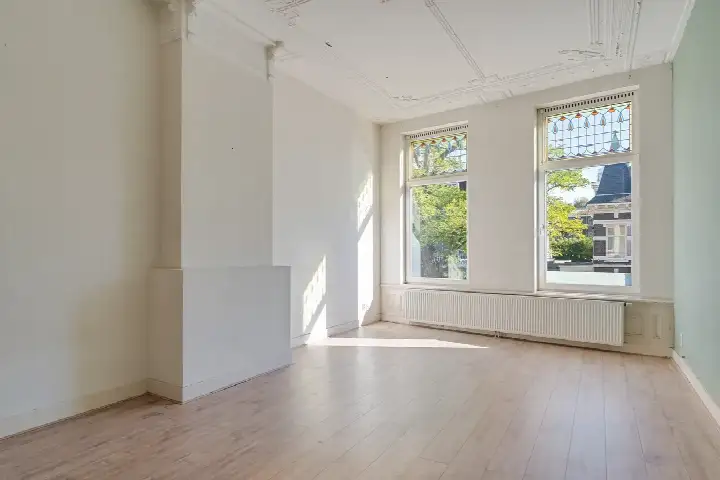
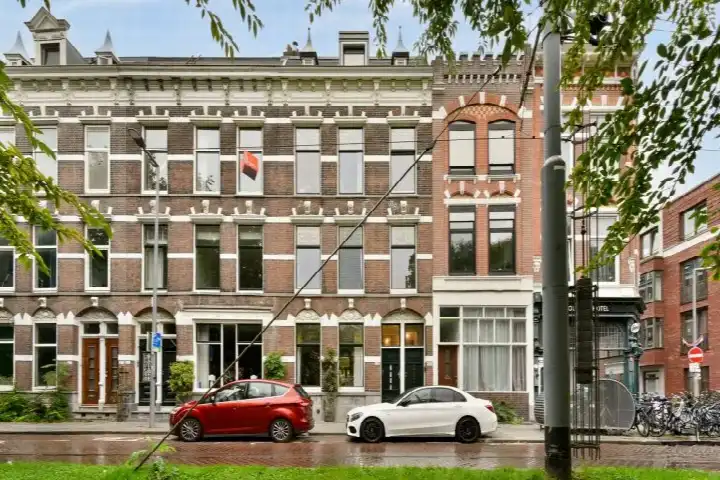
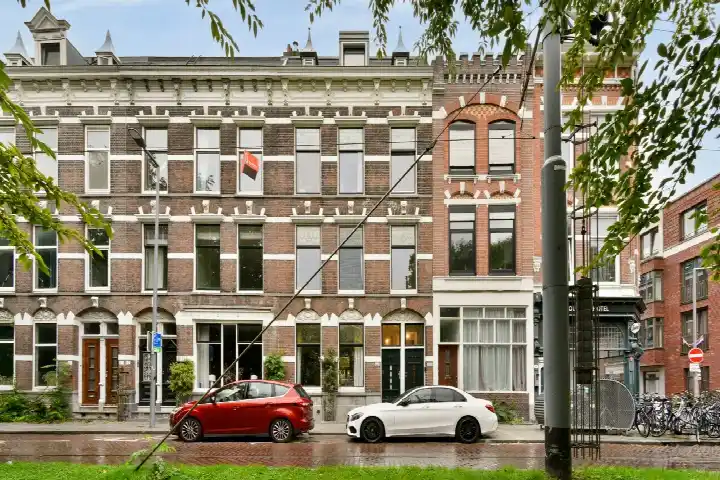
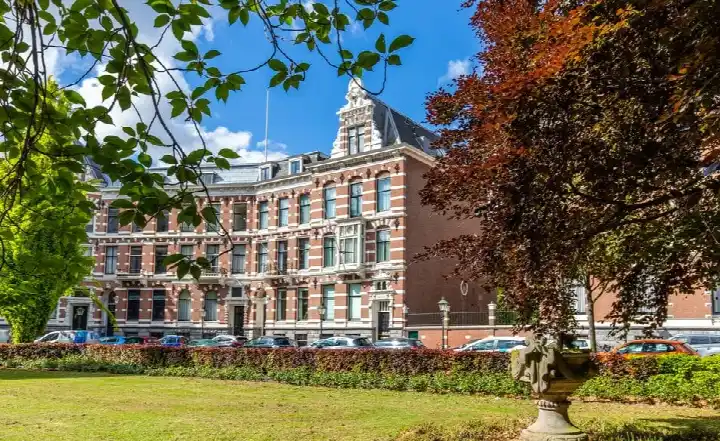
This stately ground-floor apartment sits on the Heemraadssingel, one of Rotterdam's classic singels, in the Nieuwe Westen neighbourhood. Built in 1917, it carries the grandeur of its era, with high ceilings and generous proportions throughout. The asking price of €1,225,000 sits well above the average asking price in the neighbourhood, which comes to €499,548. That puts this home on the high side of the market, though it is also considerably larger than most homes in the area. For context, the price per square metre comes to €6,447 based on the agent's listed floor area. If you are weighing this against other apartments in Rotterdam, this one is clearly positioned at the upper end.
A home with five rooms and a west-facing garden
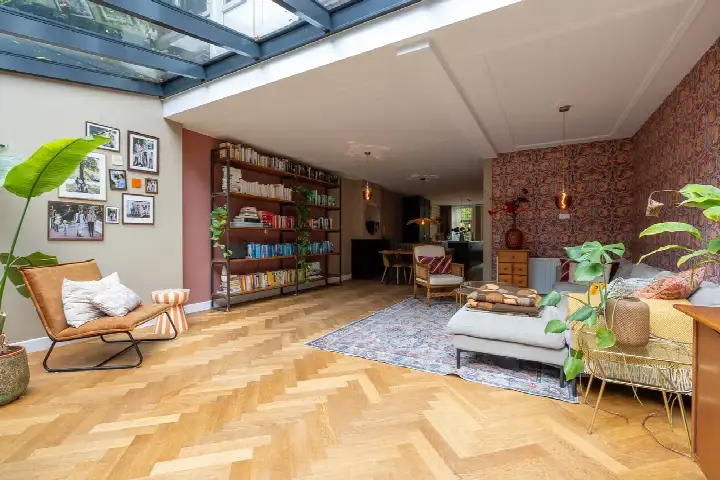
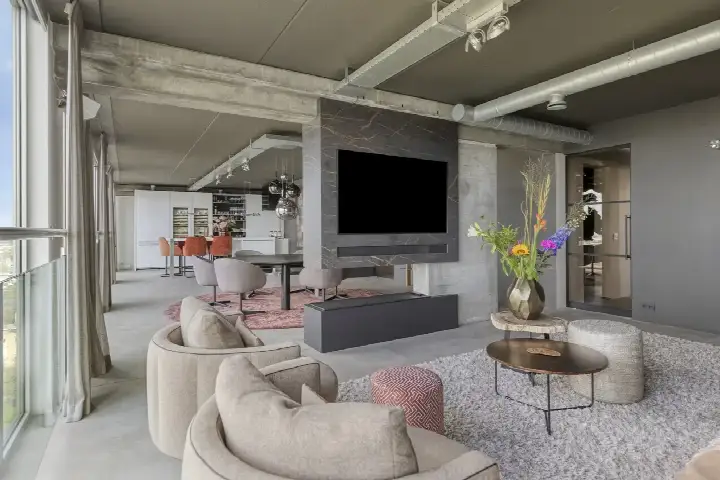
According to the agent, this benedenwoning (ground-floor apartment) spans two floors and offers five rooms, including three bedrooms and two bathrooms. The living area is listed at 190 m² by the agent, while the BAG registration records 207 m². The home has a west-facing back garden and a balcony, and it is offered as full ownership (volle eigendom). The agent notes roof insulation, double glazing and wall insulation, and heating runs on a combi boiler. There is a homeowners' association fee of €250 per month. The property is situated in the centre, in a residential area with a free view.
Life in the Nieuwe Westen
Residents give the Nieuwe Westen an average score of 7.2, based on five reviews. One resident describes the neighbourhood as "a jack of all trades", noting the mix of nationalities and the many activities for all ages, though they also mention noise from neighbours and rubbish being thrown from windows. Another resident finds the area safe during the day but less so in the evening. The neighbourhood is home to around 19,720 people, and it is a very urban environment with a high address density. The housing stock is dominated by pre-war buildings, with 88% built before 1945. For more on what this area is like, have a look at the Nieuwe Westen neighbourhood.
Daily life and getting around
For groceries, the Dirk is just around the corner, with an Albert Heijn and an Aldi a couple of streets away. The nearest primary school, IKC de Ark, is a five-minute walk, and the Marnix Gymnasium for secondary education is just around the corner. The GP practice Huisartsenpraktijk KMD is a couple of streets away, and Apotheek Middelland is just around the corner. For public transport, tram stop Vierambachtsstraat with lines 1, 7 and 11 is just around the corner, and bus stops on Beukelsdijk with lines 2, 9, 38, 40 and 456 are a couple of streets away. Rotterdam Centraal station is a ten-minute walk. The Erasmus Medisch Centrum hospital is a ten-minute walk as well. This is all part of the municipality of Rotterdam.
WOZ value and address data
No WOZ value is available for this property in the records. As for the address-level risk data, these are area-level indications rather than an inspection of this specific home. The noise load from road traffic is 53 dB Lden, which is above the noise standard, while rail noise at 41 dB Lden and aircraft noise at 28 dB Lden are both below their standards. The foundation risk indication is low, with 2% of buildings in this area having an elevated risk of pile rot. For climate risks, pluvial flooding is low, current flood risk is low and the 2050 flood risk is also low. Heat stress is currently medium and is expected to be elevated by 2050.
Source and agent
At the time of writing, the home is offered via two channels: Lauwaars Makelaars | Qualis and Lauwaars Makelaars | Qualis on Funda.
This summary was generated with AI and may contain errors. Always verify the details with the provider.
Features
Details of this home
Transfer
Price
Energy
 Save up to € 400 on your energy billCompare now
Areas and volume
Layout
Construction
Outdoor space
The WOZ value is set annually by the municipality with 1 January as its reference date, and therefore lags the market by about a year. It is an estimated market value, not a sale price.
Frequently asked questions
About Heemraadssingel 127A, Rotterdam
How does the asking price compare to other homes in the Nieuwe Westen?
The asking price of €1,225,000 is 145% above the neighbourhood average asking price of €499,548. The average price per square metre in the neighbourhood is €4,721, while this home is listed at €6,447 per square metre based on the agent's floor area. The home is also considerably larger than the neighbourhood average of 109 m², with the agent listing 190 m² of living space.
What is the layout of this apartment?
According to the agent, this is a ground-floor apartment (benedenwoning) spread over two floors. It has five rooms in total, including three bedrooms and two bathrooms. The living area is listed at 190 m² by the agent, while the BAG registration records 207 m². The home has a west-facing back garden and a balcony, and it is offered as full ownership.
What is the energy label and what does it mean for costs?
The home has energy label A, which is an efficient label. This means you can expect relatively modest energy costs compared to less efficient labels. The agent also notes that the home has roof insulation, double glazing and wall insulation, and heating runs on a combi boiler. These features are consistent with a home that performs well on energy.
What is the homeowners' association fee?
The homeowners' association fee is €250 per month, according to the agent. This is a monthly contribution that goes towards the maintenance of the shared parts of the building. The home is offered as full ownership (volle eigendom), which means you own the property outright without any ground lease obligations.
What are the noise levels around this address?
The address-level risk data indicates that road traffic noise is 53 dB Lden, which is above the noise standard. Rail noise is 41 dB Lden and aircraft noise is 28 dB Lden, both below their respective standards. These are area-level indications based on public data, not a measurement taken inside this specific home.
What is the foundation risk for this property?
The foundation risk indication for this address is low. According to the Klimaateffectatlas, 2% of buildings in this area have an elevated risk of pile rot. The home was built in 1917, before 1970, which is the period the risk data focuses on. This is an area-level indication based on public data, not an inspection of this specific property.
What are the climate risks for this location?
The climate risk data for this address shows pluvial flooding risk is low, current flood risk is low and the 2050 flood risk is also low. Heat stress is currently medium and is expected to be elevated by 2050. These are area-level indications from the Klimaateffectatlas, not an assessment of this specific home.
Which supermarkets are closest to this home?
The nearest supermarket is a Dirk, just around the corner at about 384 metres. An Albert Heijn and an Aldi are both a couple of streets away, at roughly 656 and 658 metres respectively. There are also two more supermarkets within a short walk, including an Ekoplaza at about 815 metres. In total, there are 93 supermarkets within five kilometres.
What schools are near this apartment?
The nearest school is Rotterdam Designcollege, a secondary school with 935 pupils, just around the corner at about 232 metres. The Marnix Gymnasium, another secondary school, is also just around the corner at 324 metres. For primary education, IKC de Ark is a five-minute walk at 358 metres, and the Mariaschool Schietbaanlaan is a couple of streets away at 424 metres.
How is the public transport in this area?
The tram stop Vierambachtsstraat with lines 1, 7 and 11 is just around the corner at about 219 metres. Bus stops on Beukelsdijk with lines 2, 9, 38, 40 and 456 are a couple of streets away at roughly 254 and 264 metres. Rotterdam Centraal train station is a ten-minute walk at about 1.2 kilometres.
What do residents say about living in the Nieuwe Westen?
Residents give the Nieuwe Westen an average score of 7.2 out of 10, based on five reviews. One resident calls it "a jack of all trades", appreciating the mix of nationalities and the many activities for all ages, though they mention noise from neighbours. Another resident finds the area safe during the day but less so in the evening. The reviews reflect a diverse, lively neighbourhood with some drawbacks.
How large is this home compared to others in the neighbourhood?
The agent lists the living area at 190 m², which is 74% larger than the neighbourhood average of 109 m². The BAG registration records an even larger 207 m². The home has a volume of 764 m³ and spans two floors. This makes it a substantially larger home than most in the Nieuwe Westen.