A new apartment with a view
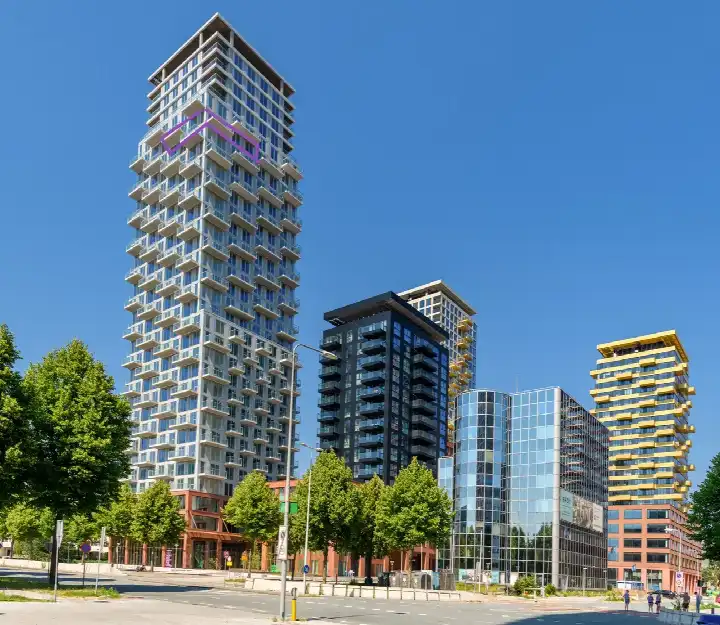
This is a brand new apartment on the 26th floor of a building in Amstel III deel A/B-Noord, a neighbourhood in Amsterdam that is clearly still taking shape. The asking price is €875,000, and the home is part of a new development, so it comes with a modern energy label and a fresh layout. The living area of 133 m² is 43% larger than the neighbourhood average of 93 m². If you are looking for a newly built home, this is one of the apartments in Amsterdam currently on the market.
Inside the home
The apartment has four rooms, including three bedrooms and one bathroom, all on a single floor. The living area is 133 m² according to the agent, while the BAG registration lists 130 m². The home is fully insulated and heated with underfloor heating throughout, powered by a heat pump. There is a balcony, and the garden is described as a sunny terrace on the south, facing southwest. A parking space in the garage is included. The property is municipal ground lease, with an annual fee of €2,114, and the lease runs until 15 June 2071.
Life in Amstel III deel A/B-Noord
Residents across the municipality of Amsterdam give their living environment an average score of 7.38, based on 258 reviews. One resident says: "Lots of amenities around, parks, shopping areas, bars, daycares etc." Another describes the area as "calm, green and evolving", noting that it has changed a lot in recent years and now offers more options for entertainment and dining. A third resident mentions the neighbourhood is well connected by metro line 54 and that shops are within walking distance at Winkelcentrum de Poort, though they also point out that hygiene around the waste containers is a recurring issue. The neighbourhood itself has around 1,150 residents, and most homes here were built after 2010. For more on the area, see the Amstel III deel A/B-Noord neighbourhood.
Amenities and getting around
The pharmacy is just around the corner, and the nearest primary school, IKC Metropool, is on your doorstep. A GP practice is a ten-minute walk away, and the nearest hospital, Amsterdam UMC, is a bit further. For groceries, an AH to go is a couple of streets away, with Lidl and Vomar within walking distance. Bus stops are close by, with lines N85, 120, 276, 326 and 370 nearby, and Amsterdam Bijlmer ArenA station is a ten-minute walk. The area is part of the municipality of Amsterdam, which offers a wide range of amenities.
WOZ and address data
The WOZ value is not stated in the available data, so no comparison with the asking price is possible. The address-level risk data from public sources indicates that road traffic noise is above the standard, at 50 dB Lden, while rail, air and industrial noise are all below their respective standards. The foundation risk indication is low, though the soil is peat, which is sensitive to settlement. For climate, the pluvial flooding risk is low, while flood risk and heat stress are both currently medium and expected to remain medium by 2050. These are area-level indications, not an inspection of this specific home.
Source
At the time of writing, the home is offered via two channels, both through Eefje Voogd Makelaardij.
This summary was generated with AI and may contain errors. Always verify the details with the provider.
Features
Details of this home
Transfer
Price
Energy
 Save up to € 400 on your energy billCompare now
Areas and volume
Layout
Construction
Outdoor space
Frequently asked questions
About Hiraistraat 5B161, Amsterdam
What is the asking price for this apartment?
The asking price is €875,000. The living area is 133 m² according to the agent, which works out to €6,579 per m² based on the agent listing. The neighbourhood has 68 homes for sale, with prices ranging from €315,000 to €1,500,000. No further price comparison is provided in the listing.
What is the layout of this apartment?
The apartment has four rooms in total: three bedrooms and one bathroom, all on a single floor. The living area is 133 m² according to the agent, while the BAG registration lists 130 m². The home is on the 26th floor and includes a balcony and a garden described as a sunny terrace on the south, facing southwest. A parking space in the garage is included.
What is the energy label and what does it mean for costs?
The energy label is A+++, which is an efficient label. This means the home is likely to have relatively low energy costs compared with less efficient labels. The home is fully insulated and heated with underfloor heating throughout, powered by a heat pump.
What is the ground lease situation?
The property is municipal ground lease, with an annual fee of €2,114. The lease runs until 15 June 2071. This means the land is not owned outright but leased from the municipality, and the annual fee is a recurring cost for the owner.
What are the noise levels around this address?
According to public risk data, road traffic noise at this address is 50 dB Lden, which is above the Dutch noise standard. Rail noise is 42 dB Lden, air traffic noise is 47 dB Lden, and industrial noise is 50 dB Lden, all below their respective standards. These are area-level indications, not measurements inside the home.
What is the foundation risk for this property?
The foundation risk indication for this address is low, according to public data. However, the soil type is peat, which is sensitive to settlement. This is an area-level indication and does not constitute an inspection of this specific home. No further details are provided in the listing.
What are the flood and heat risks for this area?
The pluvial flooding risk (from heavy rain) is low. The flood risk from surrounding water is currently medium and is expected to remain medium by 2050. Heat stress is also currently medium and expected to remain medium by 2050. These are area-level indications based on public climate data, not a property-specific assessment.
What schools are near this apartment?
The nearest primary school is IKC Metropool, which is on your doorstep. Other primary schools within walking distance include Basisschool Achtsprong and De Rozemarn. For secondary education, the Amsterdam International Community School (AICS - Sandcastle Campus) is about a ten-minute walk away, and TASC Amsterdam is a bit further.
What public transport options are available?
Bus stops are very close by, with lines N85, 120, 276, 326 and 370 nearby. The nearest train station is Amsterdam Bijlmer ArenA, about a ten-minute walk away. The neighbourhood is also served by metro line 54, according to a resident review. No travel times or destinations are stated in the listing.
What do residents say about living in this area?
Residents across the municipality of Amsterdam give their living environment an average score of 7.38, based on 258 reviews. One resident mentions "lots of amenities around, parks, shopping areas, bars, daycares etc." Another describes the area as "calm, green and evolving", noting it has changed for the better in recent years. A third resident appreciates the greenery and quiet at night but complains about hygiene around waste containers.