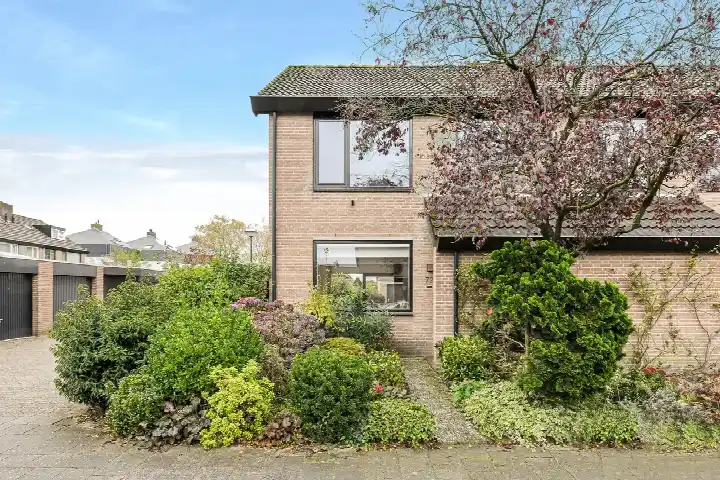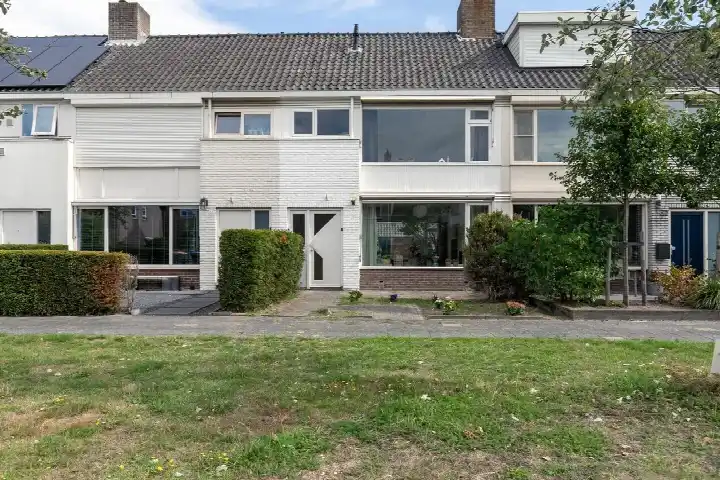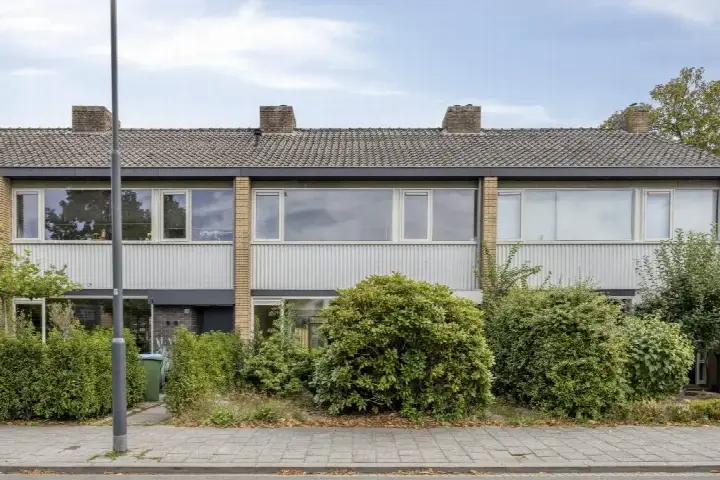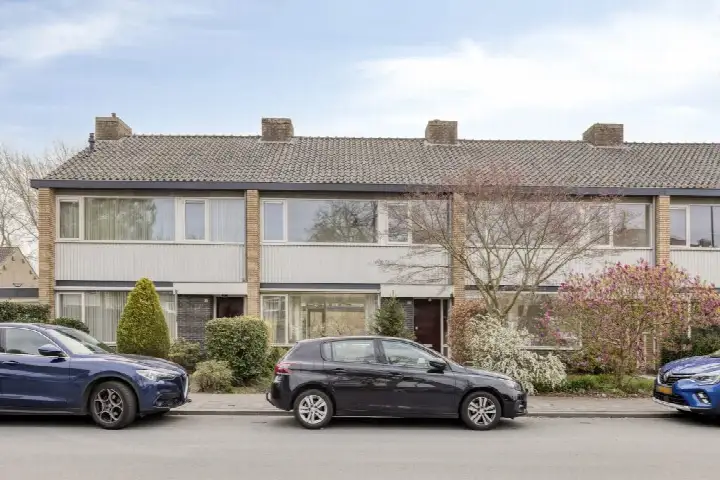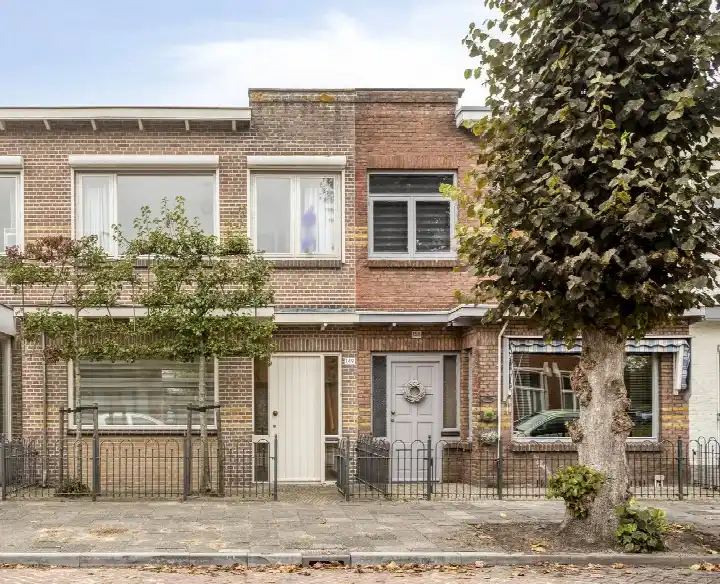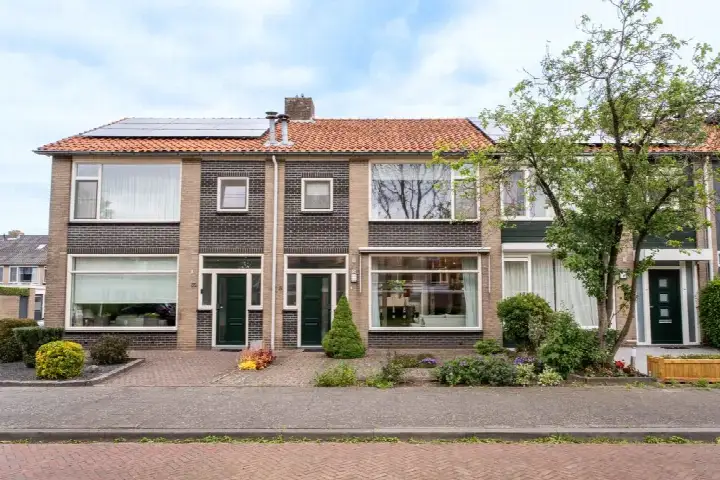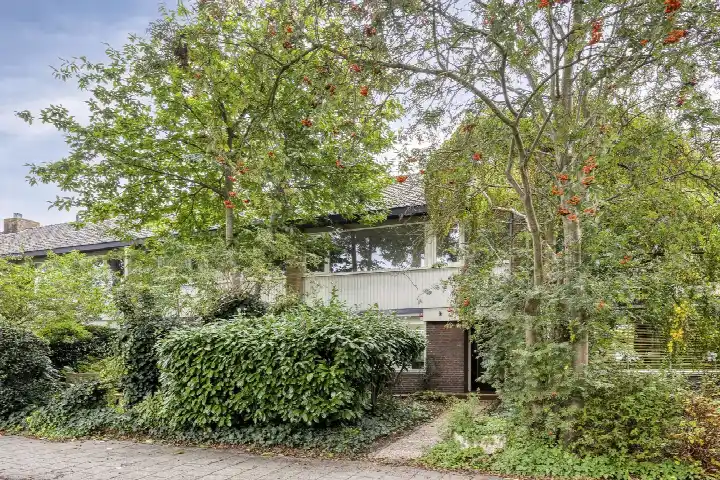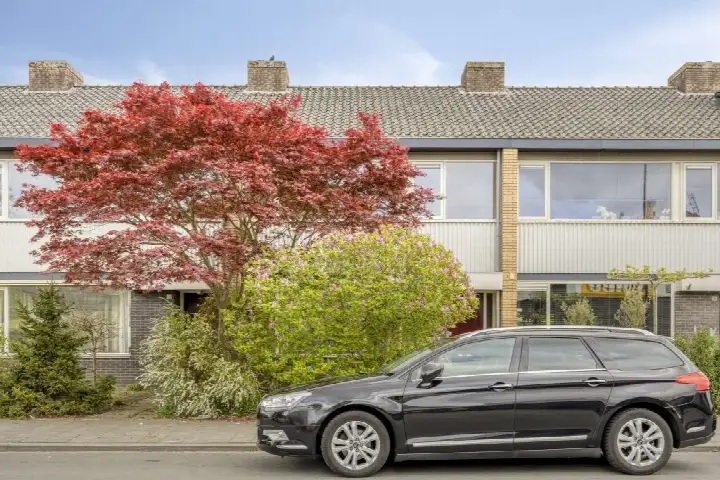
A classic end-of-terrace home in Ypelaar
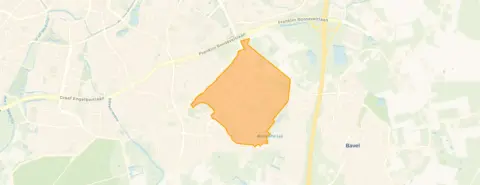
Tucked away in the leafy Ypelaar neighbourhood, this end-of-terrace house from 1962 sits on a quiet street where the atmosphere is calm and green. The home is part of a residential area that feels almost village-like, with the Mastbos forest just around the corner for a lovely walk. The asking price is €435,000. For context, end-of-terrace houses in Breda are currently listed at an average of €479,015.
The home itself
Inside, the house offers four rooms, including three bedrooms and one bathroom, spread over three floors. The living area is 96 m² according to the agent, while the BAG registration lists 100 m²; the plot is 138 m² in both sources. The garden, at 84 m², faces southeast and is accessible via the back. The home has HR+ glazing and wall insulation, a central heating boiler, and is offered in full ownership. The energy label is C, which means moderate energy costs can be expected.
Life in Ypelaar
Residents of the district give their living environment an average score of 8.65, based on eight reviews. One resident says: "I haven't been living here very long, about six months I think, but I immediately felt at home. The Mastbos is literally around the corner for a lovely walk, as is the Ginniken square for nice restaurants and cafés." Another adds: "A lovely neighbourhood to live in!" The neighbourhood has a mix of ages, with 32% of residents aged 65 or over, and a large share of single-person households at 44%. The Ypelaar neighbourhood is a green area between two larger neighbourhoods, where people come together.
Amenities and transport
Daily errands are easy from here. The Jumbo supermarket is just around the corner, and an Albert Heijn is a couple of streets away. For primary education, Kbs De Burchtgaarde is a ten-minute walk, and secondary options like Tessenderlandt are within reach. The GP practice Huisartsenpraktijk Wilms is on your doorstep, with Medsen Apotheek Woltermann just around the corner. Bus line 3 stops at Breda, Zorgvlietstraat, a couple of streets away, and line 171 at Breda, Loevesteinstraat. The nearest train station, Breda, is about 2.9 km away. The municipality of Breda offers further amenities within easy reach.
WOZ and address data
The WOZ value for this home is €419,000 as of 1 January 2025, and the asking price is 4% above that value. Between 2020 and 2025, the WOZ value rose by 52%, from €276,000 to €419,000. As for address-level risks, these are area-level indications, not an inspection of this specific home. The noise from road traffic is 47 dB Lden, which is not above the norm, and the foundation risk indication is low, given the sandy soil. Pluvial flooding at heavy rain is indicated as medium, while flood risk is low now and in 2050.
Source and agent
At the time of writing, the home is offered via multiple channels, including Makelaarshuys Geraldine on Funda.
This summary was generated with AI and may contain errors. Always verify the details with the provider.
Features
Details of this home
Transfer
Price
Energy
 Save up to € 400 on your energy billCompare now
Areas and volume
Layout
Construction
Outdoor space
The WOZ value is set annually by the municipality with 1 January as its reference date, and therefore lags the market by about a year. It is an estimated market value, not a sale price.
Frequently asked questions
About Hofwijkstraat 17, Breda
What is the asking price for this home?
The asking price for this end-of-terrace house on Hofwijkstraat 17 is €435,000. The price per square metre is €4,531, based on the agent's listed living area of 96 m². No comparison with the neighbourhood average is provided, so no judgement on the price is given here.
How does the asking price compare to the WOZ value?
The asking price of €435,000 is 4% above the WOZ value of €419,000, which was set on 1 January 2025. The WOZ value is the municipal valuation for tax purposes, not the current market value. Over the past five years, the WOZ value has increased by 52%, from €276,000 in 2020 to €419,000 in 2025. This comparison is precomputed and does not imply any judgement on the asking price.
What is the layout of this end-of-terrace house?
The home has four rooms in total, including three bedrooms and one bathroom, spread over three floors. The living area is 96 m² according to the agent, while the BAG registration lists 100 m². The plot is 138 m². There is a garden of 84 m² facing southeast, accessible via the back. The home is in full ownership and has HR+ glazing and wall insulation, with a central heating boiler.
What is the energy label and what does it mean for costs?
The energy label is C. This label indicates a moderate level of energy efficiency, so you can expect reasonable energy costs, though not the lowest possible. The home has HR+ glazing and wall insulation, which are stated in the listing. The label itself is a fact from the records, and no further conclusions about the construction should be drawn from it.
What is the foundation risk for this address?
The foundation risk indication for this address is low, according to public risk data at the address level. This is an area-level indication, not an inspection of this specific home. The soil type is sand, and the home was built in 1962. No further details are provided, and this indication should not be read as a guarantee about the condition of the foundation.
What are the flood and climate risks for this area?
The climate risk data for this address indicates that pluvial flooding at heavy rain is medium, while flood risk is low both now and in 2050. Heat stress is low currently but is expected to be medium by 2050. These are area-level indications from public sources, not an assessment of this specific property. They describe the general situation in the area around the address.
Which supermarkets are nearby?
The nearest supermarket is Jumbo, just around the corner at about 240 metres. An Albert Heijn is a couple of streets away at 345 metres. Further options include another Albert Heijn at 1.1 km, a Lidl at 1.2 km, and an Aldi at 1.3 km. These distances are straight-line measurements from the home.
What schools are within walking distance?
The nearest primary school is Kbs De Burchtgaarde, about 495 metres away, which is a ten-minute walk. Kbs Jacinta is a bit further at 843 metres. For secondary education, Tessenderlandt is at 770 metres, and Curio de rotonde at 942 metres. There is also De Kei VSO, a special secondary school, at 660 metres.
How is the public transport connection?
Bus line 3 stops at Breda, Zorgvlietstraat, about 214 metres away, and at Breda, Groot IJpelaardreef, at 254 metres. Bus line 171 stops at Breda, Loevesteinstraat, at 273 metres. The nearest train station is Breda, at about 2.9 km. No travel times or destinations are stated in the listing.
What do residents say about living in this district?
Residents of the district give an average score of 8.65, based on eight reviews. One resident says: "I haven't been living here very long, about six months I think, but I immediately felt at home. The Mastbos is literally around the corner for a lovely walk, as is the Ginniken square for nice restaurants and cafés." Another says: "A lovely neighbourhood to live in!" These reviews describe the district, not specifically the Ypelaar neighbourhood.
What is the average price for homes in this neighbourhood?
In the Ypelaar neighbourhood, the average asking price for homes currently for sale is €479,015, with a median of €457,250. The average price per square metre is €4,408. For this home, the price per square metre is €4,531, based on the agent's listed living area of 96 m². These figures are from the neighbourhood housing market data.