A calm spot in Belfort
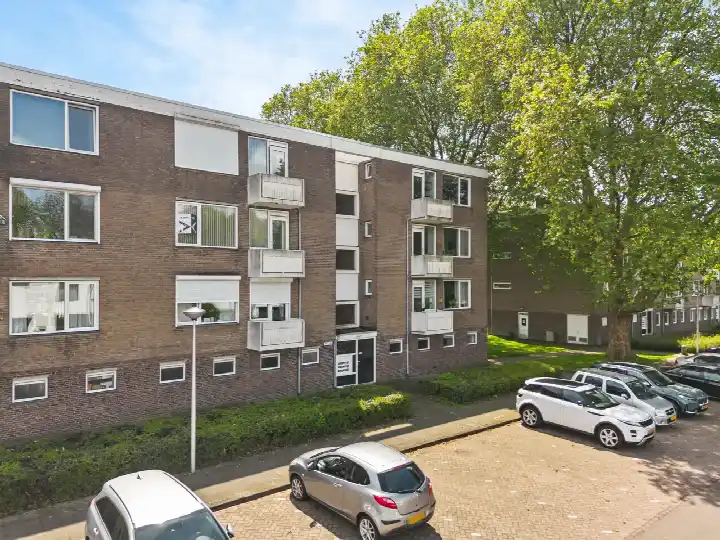
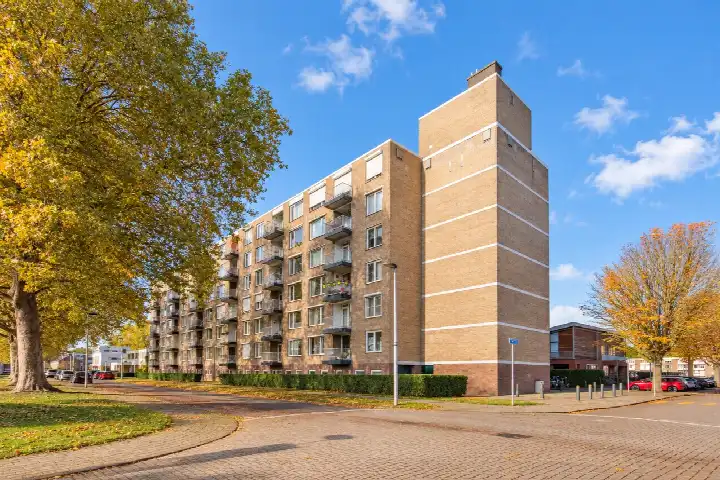
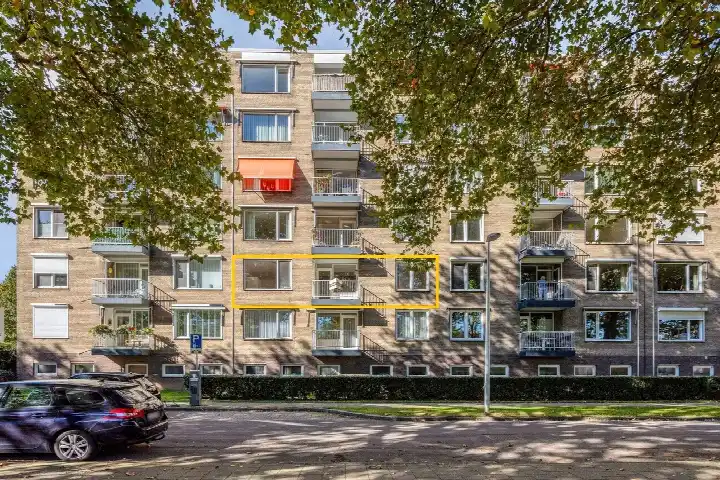
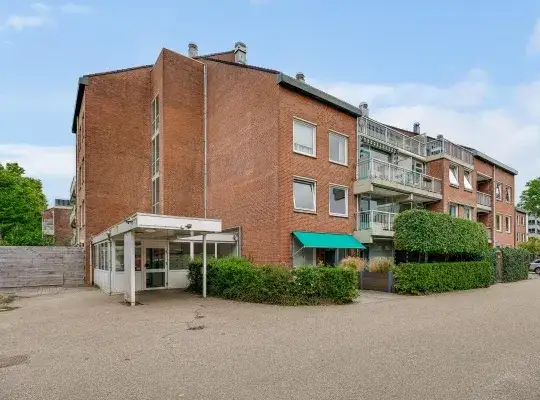
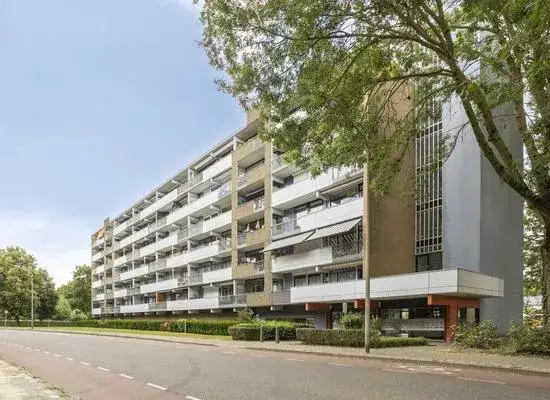
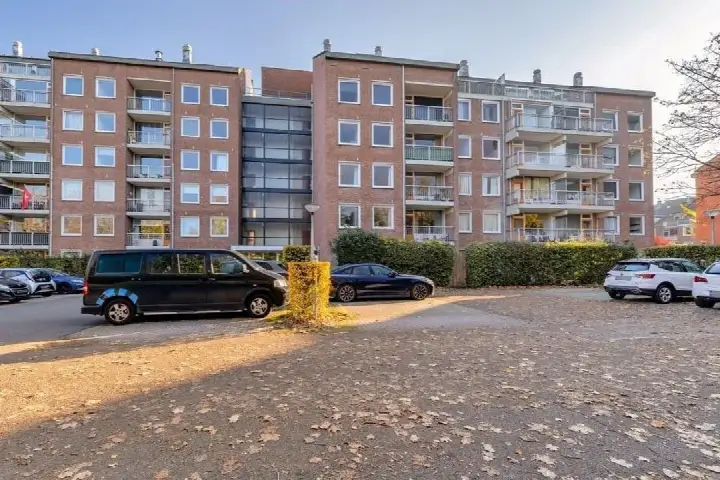
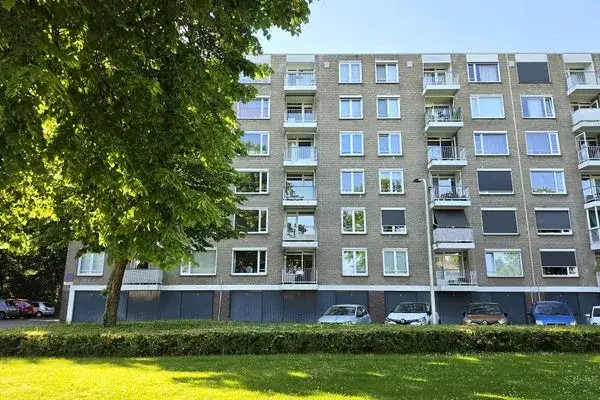
This apartment on Bontwerkersdreef 18C sits in Belfort, a neighbourhood in the west of Maastricht. The area was quiet, with a park nearby and open views, according to the agent. The last known asking price of €289,000 was in line with the market, especially when you compare it with the average for apartments in Maastricht. This home has not been online since 17 August 2026.
The home itself
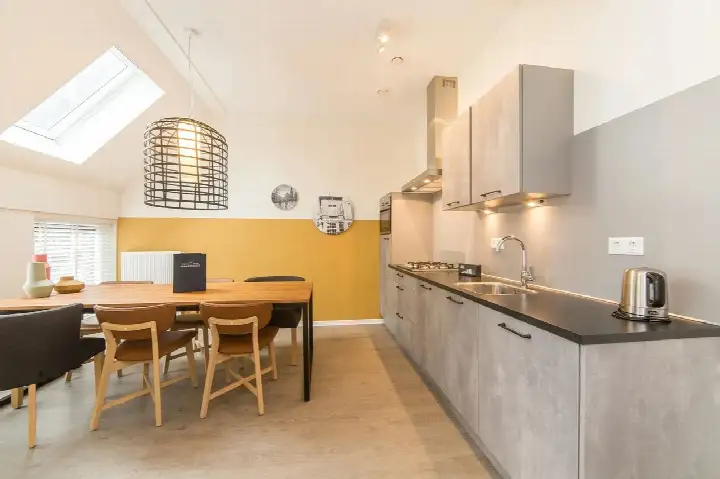
The apartment was built in 1967 and has an energy label A. According to the agent, it had five rooms, three bedrooms, one bathroom, and two floors, with a volume of 270 m³. The living area was 93 m² according to the BAG registration, while the agent listed 92 m². The home has double glazing and is heated by block heating. It is situated on a quiet road, next to a park, in a residential area, with a free view.
Life in Belfort
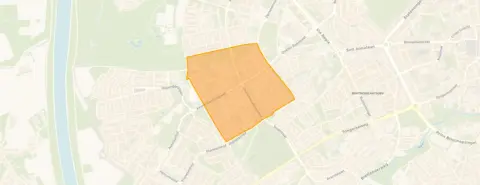
Belfort is a residential area with a mix of ages, where about a quarter of residents are 65 or older. Residents of the district give an average score of 7.74 based on 16 reviews. One resident says: "everything perfect lovely people and many amenities." Another notes: "Born here, many homes are poor, damp and drafty and too expensive." A third resident mentions that people are generally polite if you greet them, and that there are curious, quiet, and friendly elderly people in the neighbourhood. The district has a Jumbo, Action, and Trekpleister nearby, plus a decent-sized shopping centre. For more on the area, see the Belfort neighbourhood.
Amenities and transport
For daily errands, the PLUS supermarket is on your doorstep, and the AH XL is a ten-minute walk away. Basisschool J.F.Kennedy is just around the corner, and Bonnefanten College is a couple of streets away. The nearest GP is Huisartsenpraktijk Annadal, a ten-minute walk, and Apotheek Römkens is just around the corner. Bus stops are close: Maastricht, Gewantmakersdreef-Noord with lines 4 and 7 is on your doorstep, and Maastricht, Winkelcentrum/Belfort with lines 5 and 15 is just around the corner. The train station Maastricht is about 3.4 km away. For more on the wider area, see the municipality of Maastricht.
WOZ and address data
No WOZ value is available for this home. According to public risk data at the address level, the noise from road traffic is 47 dB Lden and from air traffic 23 dB Lden, both below the noise standard. The foundation risk indication is low, and the soil type is sand. For climate, the pluvial flooding indication is medium, while flood risk is low now and in 2050; heat stress is low now but medium in 2050. These are area-level indications, not an inspection of this specific home.
Source and agent
When this home was still on the market, it was offered via multiple channels, including Hypodomus makelaar Maastricht on Pararius.
This summary was generated with AI and may contain errors. Always verify the details with the provider.
Features
Details of this home
Transfer
Price
Energy
 Save up to € 400 on your energy billCompare now
Areas and volume
 Insure your home and belongingsGet insured
Layout
Construction
Frequently asked questions
About Bontwerkersdreef 18C, Maastricht
How did the asking price compare to other apartments in Belfort?
The asking price of €289,000 was close to the average asking price of €284,000 for the 11 apartments at the time for sale in Belfort. The median asking price was €280,000, and prices range from €189,000 to €375,000. The average price per square metre for these listings was €3,191, while this home was listed at €3,141 per m² based on the agent's floor area.
What is the layout of this apartment?
According to the agent, this apartment had five rooms, including three bedrooms and one bathroom, spread over two floors. The volume is 270 m³. The living area was 93 m² according to the BAG registration, while the agent listed 92 m². The home has double glazing and is heated by block heating.
What is the WOZ value of this home?
The WOZ value was the municipal valuation, which was separate from the asking price. Without this figure, it was not possible to compare the asking price to the official valuation.
What are the risks for this address?
Public risk data at the address level indicates that the foundation risk is low, with sandy soil. For climate, pluvial flooding is medium, while flood risk is low now and in 2050. Heat stress is low now but medium in 2050. Noise from road traffic is 47 dB Lden and from air traffic 23 dB Lden, both below the noise standard. These are area-level indications, not an inspection of this specific home.
Which supermarkets are nearby?
The nearest supermarket is PLUS, just 237 metres away, so on your doorstep. The AH XL is 653 metres away, a ten-minute walk. Jumbo is 730 metres away, and SPAR express is 796 metres away. Lidl is about 1 km away. In total, there are 27 supermarkets within 5 km.
What schools are close to this apartment?
Basisschool J.F.Kennedy is 312 metres away, just around the corner. Kindcentrum Dynamiek is 356 metres away, and Islamitische Basisschool El Habib is 366 metres away. For secondary education, Bonnefanten College is 428 metres away. There are 32 schools within 5 km.
How is the public transport in this area?
The nearest bus stop is Maastricht, Gewantmakersdreef-Noord, 115 metres away, with lines 4 and 7. Maastricht, Winkelcentrum/Belfort is 223 metres away with lines 5 and 15. The nearest train station is Maastricht, about 3.4 km away.
What is the neighbourhood like?
Belfort is a residential area with about 2,590 inhabitants. Around 26% of residents are 65 or older, and 48% of households are single-person households. Residents of the district give an average score of 7.74 based on 16 reviews. One resident says: "everything perfect lovely people and many amenities." Another notes that homes are "poor, damp and drafty and too expensive."
Is there a garden or balcony?
The listing did not mention a garden or balcony. The agent described the setting as on a quiet road, next to a park, in a residential area, with a free view, but no outdoor space was specified.
What is the energy label and what does it mean?
The energy label is A, which is an efficient label. This meant the home was likely to have lower energy costs compared to less efficient labels. The home also had double glazing, according to the agent. The year of construction is 1967.