
A calm spot in a changing Amsterdam
This apartment sits on Hogehilweg 12B10 in the Amstel III deel A/B-Noord neighbourhood, part of the larger Amstel III/Bullewijk district in Amsterdam. The listing does not state the year of construction, so that detail is missing from the agent's information. With a price of €562,000, the asking price is keen compared with the neighbourhood average asking price of €636,962, a difference of 12 percent. For context, the average asking price for apartments in Amsterdam in this area is €636,962, and the median is €605,000.
Inside the home
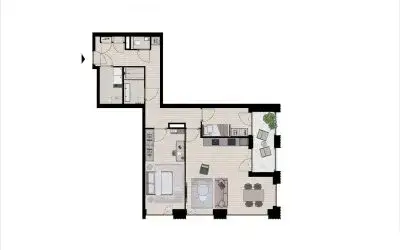
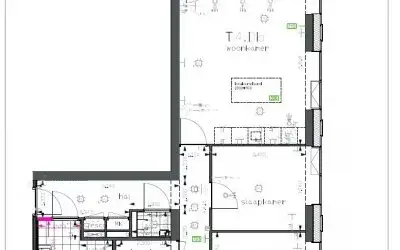
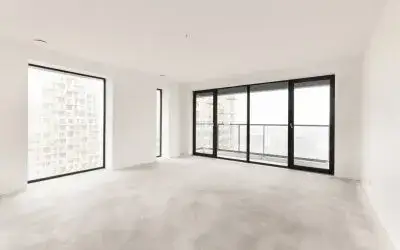
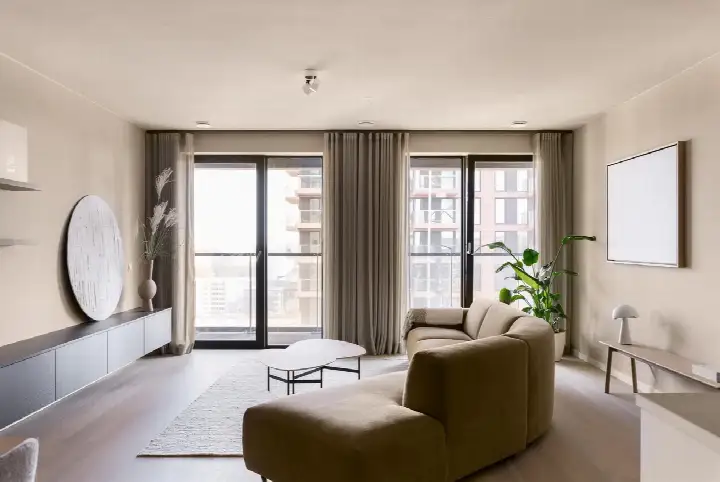
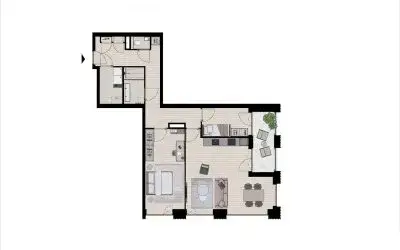
According to the agent, this is a three-room apartment with two bedrooms and one bathroom, spread over a single floor on the second living level. The living area is 88 square metres according to the BAG registration, while the agent lists 87 square metres. The home is fully insulated, and the agent describes the setting as on a quiet road in a residential area. The property is municipal land subject to ground rent, with an annual charge of €1,149.00. The energy label is A+++, which is an efficient label.
Life in Amstel III deel A/B-Noord
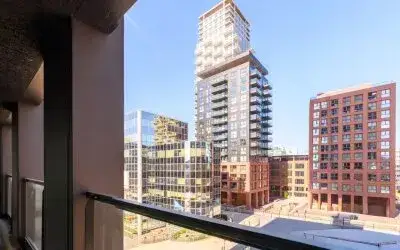
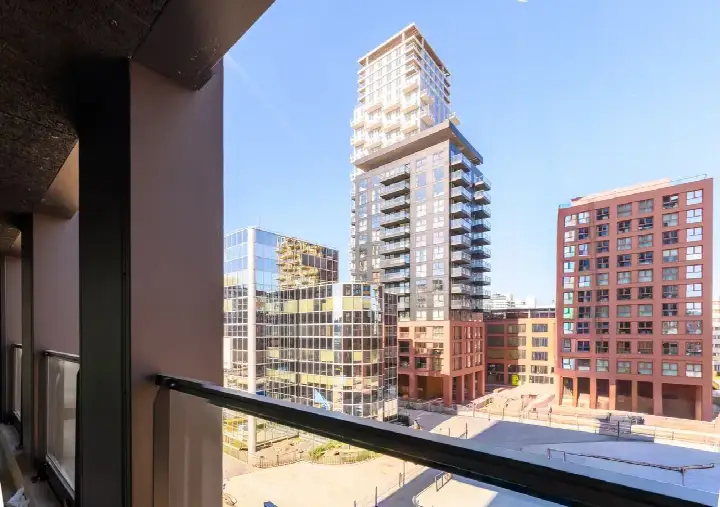
Residents across the municipality of Amsterdam give their living environment an average score of 7.38, based on 258 reviews. One resident says: "Lots of amenities around, parks, shopping areas, bars, daycares etc." Another resident, who has lived in the area for over six years, notes: "It's calm, safe and green, and although it could still improve and could get more support from the local government, it's still affordable (compared to the rest of the city) and constantly changing for the better." A third resident mentions the greenery and trees, but also points out that hygiene around the waste containers is a daily issue. The neighbourhood has around 1,150 residents, and most homes here were built after 2010. For more on the area, see the Amstel III deel A/B-Noord neighbourhood.
Amenities and getting around
The pharmacy, Apotheek Hondsrugpark, is just around the corner, and the nearest primary school, IKC Metropool, is on your doorstep. For groceries, the AH to go is a couple of streets away, with Lidl and Vomar. The nearest GP, Gezondheidscentrum Holendrecht, Huisartsen, is about a ten-minute walk. For public transport, bus stops at Karspeldreef and Gebouw Atlas are within a couple of streets, with lines 120, 326, N85, 276 and 370. Amsterdam Bijlmer ArenA train station is a ten-minute walk. The municipality of Amsterdam offers a wide range of services and connections, as described on the municipality of Amsterdam page.
WOZ and address data
There is no WOZ value available for this property, so no municipal valuation is stated. According to public address-level risk data, the noise from road traffic is 51 dB Lden, which is above the noise standard, while railway, aircraft and industry noise are all below their standards. The foundation risk indication is low, though the soil is peat, which is sensitive to settling; this is an area-level indication, not an inspection of this home. For climate, the pluvial flooding risk is elevated, the current flood risk is medium, and heat stress is currently medium, rising to elevated by 2050; these are also area-level indications.
Source and agent
At the time of writing, the home is offered via multiple channels, including Eefje Voogd Makelaardij and Eefje Voogd Makelaardij on Funda.
This summary was generated with AI and may contain errors. Always verify the details with the provider.
Features
Details of this home
Transfer
Price

Areas and volume
Layout
Construction
Frequently asked questions
About Hogehilweg 12B10, Amsterdam
How does the asking price compare with other homes in the neighbourhood?
The asking price of €562,000 is 12 percent below the neighbourhood average asking price of €636,962, which the precomputed comparison describes as keen. The average price per square metre in the neighbourhood is €6,903, while this home is listed at €6,460 per square metre based on the agent's floor area. The median asking price in the area is €605,000, and prices range from €315,000 to €1,500,000.
What is the layout of this apartment?
According to the agent, this is a three-room apartment with two bedrooms and one bathroom, all on a single floor on the second living level. The living area is 88 square metres according to the BAG registration, while the agent lists 87 square metres. The volume is 205 cubic metres. The home is fully insulated, and the agent describes the setting as on a quiet road in a residential area.
Why is there no WOZ value for this property?
The WOZ is the municipal valuation, but it is not provided here. Without this figure, there is no precomputed comparison with the asking price or information on how the value has developed over the past five years. The asking price itself is €562,000.
What is the foundation risk for this address?
The foundation risk indication for this address is low, according to public area-level data. The soil type is peat, which is noted as sensitive to settling. This is an area-level indication, not an inspection of this specific home. The data comes from sources like Atlas Leefomgeving and KCAF, and it does not replace a structural survey of the property itself.
What public transport options are near this apartment?
The nearest bus stops are at Karspeldreef and Gebouw Atlas, both within about 165 to 209 metres. Bus lines include 120, 326, N85, 276 and 370. Amsterdam Bijlmer ArenA train station is 645 metres away, which is about a ten-minute walk. The pharmacy is 208 metres away, and the nearest primary school is 36 metres from the home.
What do residents say about living in this area?
Residents across the municipality of Amsterdam give their living environment an average score of 7.38, based on 258 reviews. One resident mentions "lots of amenities around, parks, shopping areas, bars, daycares etc." Another says the area is "calm, safe and green" and affordable compared with the rest of the city. A third resident appreciates the greenery and trees but notes that hygiene around waste containers is a daily issue.
What is the energy label of this home?
The energy label is A+++, which is an efficient label. The agent also states that the home is fully insulated. The energy label is a rating of the home's energy performance, and with A+++, you can expect relatively low energy costs compared with less efficient labels. The label does not say anything about the structural condition of the building.
Is the home offered through multiple agents?
Yes, at the time of writing the home is offered via multiple channels. The sources include Eefje Voogd Makelaardij and Eefje Voogd Makelaardij on Funda. This means you can find the listing on more than one platform, but the agent is the same in both cases. The listing has been available since 2026-03-24.