A new apartment by the water
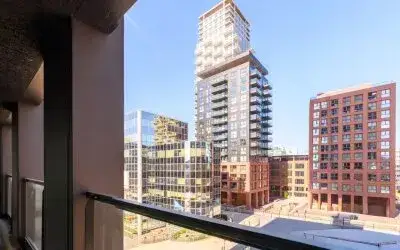
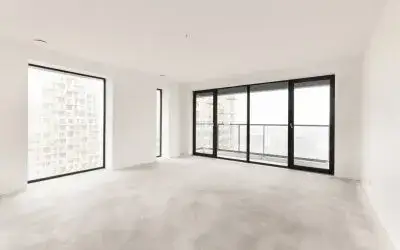
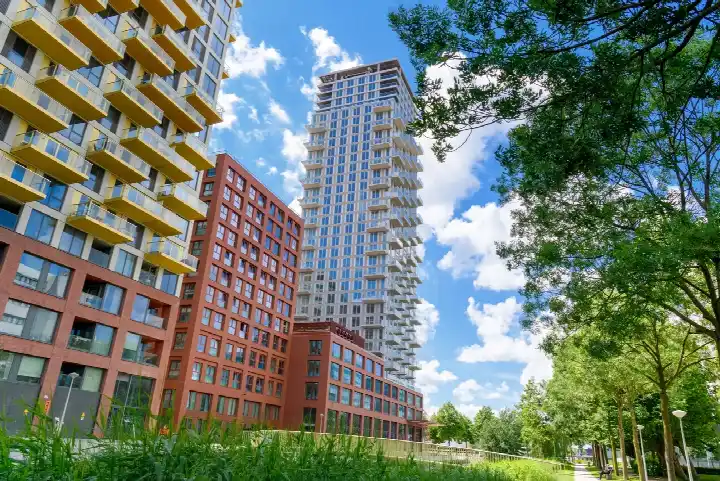
This is a brand new apartment, completed in 2026, in the Amstel III deel A/B-Noord neighbourhood of Amsterdam. It sits on the sixth floor, with a sunny terrace, a balcony and a spot in the parking garage. The asking price is €539,000. For context, the neighbourhood average asking price is €636,962, and the average price per m² is €6,903. You can compare with other apartments in Amsterdam.
Inside the home
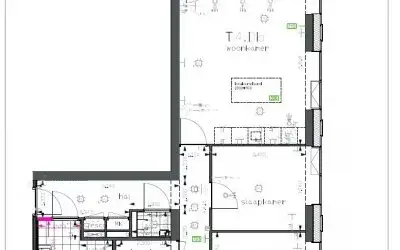
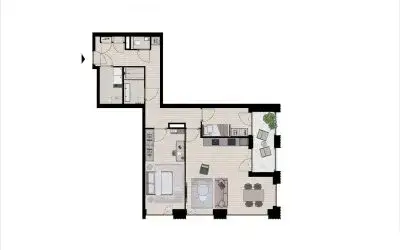
The apartment has three rooms, two bedrooms and one bathroom on a single floor. The living area is 80 m² according to the BAG registration, while the agent lists 79 m². The agent describes the home as fully insulated, with underfloor heating throughout and a heat pump. It is a new-build, so the energy label is A++, an efficient label. The setting is described as alongside a park, a quiet road and water, within a residential area.
Life in Amstel III deel A/B-Noord
Residents across the municipality of Amsterdam give their living environment an average score of 7.38, based on 258 reviews. One resident says: "Lots of amenities around, parks, shopping areas, bars, daycares etc." Another notes: "It's calm, safe and green, and although it could still improve and could get more support from the local government, it's still affordable (compared to the rest of the city) and constantly changing for the better." A third resident mentions the neighbourhood is well reachable by metro 54 and that amenities are within walking distance at shopping centre de Poort, though they also point out daily mess around the waste containers. The neighbourhood has 1,150 residents, with 63% aged between 25 and 45. For more context, see the Amstel III deel A/B-Noord neighbourhood.
Amenities and transport
A pharmacy is just around the corner, and a primary school, IKC Metropool, is on your doorstep. The nearest GP is at Gezondheidscentrum Holendrecht, a ten-minute walk away. For groceries, an AH to go is a couple of streets away, with a Lidl a five-minute walk further. Bus stops are close: Gebouw Atlas, with lines N85, 120, 276, 326 and 370, is on your doorstep, and Amsterdam Bijlmer ArenA station is a five-minute walk. The municipality of Amsterdam offers a wide range of services and connections, as described on the municipality of Amsterdam.
WOZ and address data
No WOZ value is available for this home. According to public risk data at address level, the noise from road traffic is 50 dB Lden, above the standard, while rail, air and industry noise are below their standards. The foundation risk indication is low, though the soil is peat, which is sensitive to settling. For climate, pluvial flooding is low, while flood risk is medium now and in 2050, and heat stress is medium now and in 2050. These are area-level indications, not an inspection of this specific home.
Source
At the time of writing, the home is offered via multiple channels, including Eefje Voogd Makelaardij.
This summary was generated with AI and may contain errors. Always verify the details with the provider.
Features
Details of this home
Transfer
Price
Energy
 Save up to € 400 on your energy billCompare now
Areas and volume
Layout
Construction
Outdoor space
Frequently asked questions
About Hiraistraat 5B24, Amsterdam
How does the asking price compare with other homes in the neighbourhood?
The asking price of this apartment is €539,000. The neighbourhood average asking price is €636,962, and the average price per m² is €6,903. This home is listed at €6,823 per m² based on the agent's floor area. These figures are provided for context; no judgement is made about whether the price is high or low.
What is the layout of this apartment?
The apartment has three rooms, two bedrooms and one bathroom, all on a single floor. The living area is 80 m² according to the BAG registration, while the agent lists 79 m². It is located on the sixth floor and includes a balcony and a sunny terrace. There is also a parking garage.
What is the energy label and what does it mean?
The energy label is A++, which is an efficient label. The agent describes the home as fully insulated, with underfloor heating throughout and a heat pump. As a new-build from 2026, the home is designed to be energy-efficient, so you can expect relatively low energy costs.
What is the foundation risk for this address?
The foundation risk indication for this address is low, according to public risk data. The soil type is peat, which is noted as sensitive to settling. This is an area-level indication, not an inspection of this specific home. No further details are provided in the listing.
What are the noise levels like at this address?
Public risk data shows road traffic noise at 50 dB Lden, which is above the standard. Rail noise is 40 dB Lden, air traffic noise is 46 dB Lden, and industry noise is 49 dB Lden, all below their respective standards. These are area-level indications based on data from 2022 to 2024.
What is the flood and heat stress risk?
According to public climate risk data, pluvial flooding risk is low, while flood risk is medium both now and in 2050. Heat stress is also medium now and in 2050. These are area-level indications, not an assessment of this specific property.
What amenities are within walking distance?
A pharmacy is about 341 metres away, and a primary school, IKC Metropool, is just 110 metres away. An AH to go supermarket is 569 metres away, and a Lidl is 841 metres away. The nearest GP is at Gezondheidscentrum Holendrecht, about 1.4 km away.
How is the public transport connection?
Bus stops are very close: Gebouw Atlas, with lines N85, 120, 276, 326 and 370, is about 70 metres away, and another stop at Karspeldreef with lines 120 and 326 is 259 metres away. Amsterdam Bijlmer ArenA train station is about 566 metres away.
What do residents say about living in this area?
Residents across the municipality of Amsterdam give an average score of 7.38 out of 10, based on 258 reviews. One resident mentions "lots of amenities around, parks, shopping areas, bars, daycares etc." Another says it is "calm, safe and green" and affordable compared with the rest of the city, though they note it could improve.