A new apartment on the edge of the park
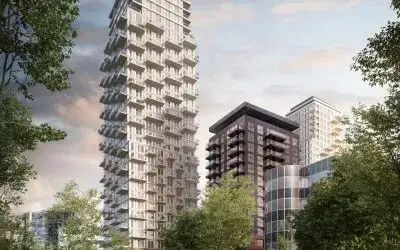
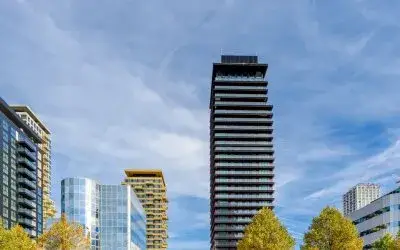
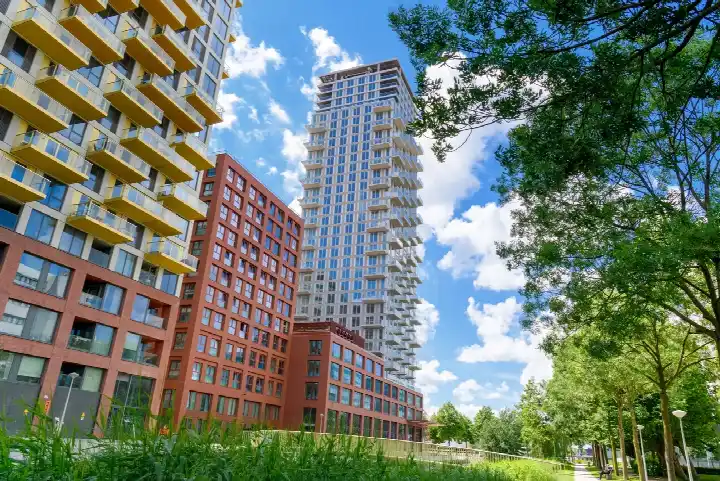
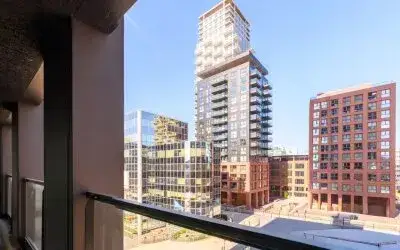
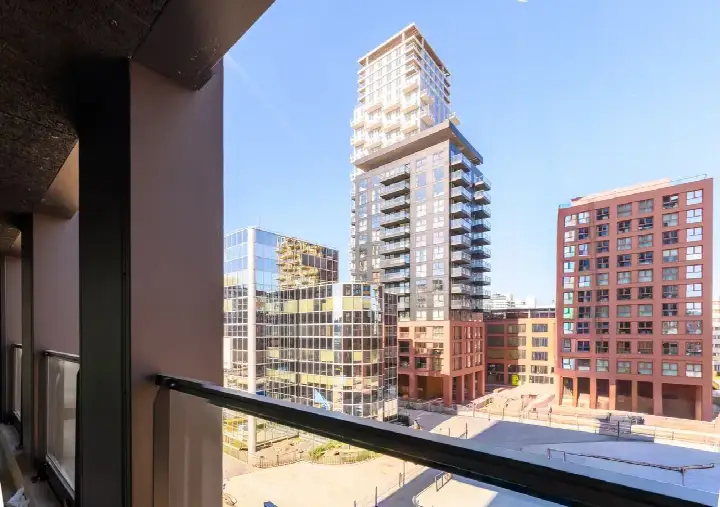
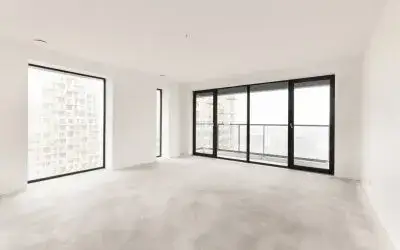
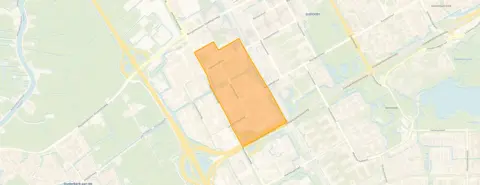
This brand-new apartment on the eighth floor of a recently completed building looks out over the park, a quiet road and the water, right in the middle of a residential area. The home is part of the Amstel III deel A/B-Noord neighbourhood in Amsterdam, a part of the city that is clearly still taking shape. With a price of €573,000, this is a significant entry point into the city's housing market. For context, the average asking price for apartments in Amsterdam sits at a level that makes this a notable option for buyers.
A compact, fully insulated home
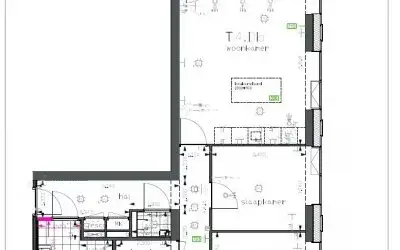
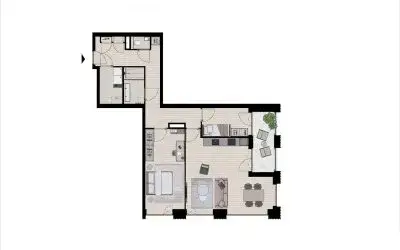
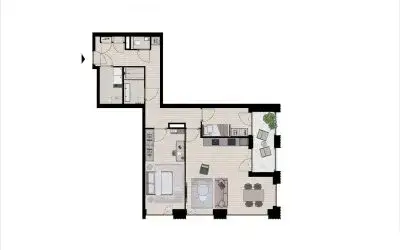
The apartment is a single-floor unit with one room, covering 81 square metres according to the agent's listing, while the BAG registration records 82 square metres. The home is fully insulated, which is a stated feature of the property. It comes with a sunny terrace and access to a parking basement, and the agent describes the setting as being by the park, by a quiet road, by water and in a residential area. The property is a new build, completed in 2026, and carries an energy label of A++, which is an efficient label.
Life in Amstel III deel A/B-Noord
This is a neighbourhood that residents describe as calm, green and evolving. One resident, who has lived here for over six years and recently bought a larger apartment in the same building, says: "It's calm, safe and green, and although it could still improve and could get more support from the local government, it's still affordable (compared to the rest of the city) and constantly changing for the better." Another resident mentions the greenery and the trees that provide cooling and relaxation, though they also point out that the area around the waste containers can be messy. Across the municipality of Amsterdam, residents give an average score of 7.38 out of 10, based on 258 reviews. The neighbourhood itself has around 1,150 residents, with a high share of single-person households. For more on the area, see the Amstel III deel A/B-Noord neighbourhood.
Amenities and getting around
For daily errands, the nearest supermarket is an AH to go, just around the corner, with a Lidl a couple of streets away and a Vomar a ten-minute walk from the home. The nearest primary school, IKC Metropool, is on your doorstep, and the Amsterdam International Community School is a ten-minute walk away. The nearest GP is at Gezondheidscentrum Holendrecht, a ten-minute walk, and the pharmacy, Apotheek Hondsrugpark, is just around the corner. For public transport, the bus stop Gebouw Atlas is on your doorstep, served by lines N85, 120, 276, 326 and 370, and Amsterdam Bijlmer ArenA station is a ten-minute walk. The municipality of Amsterdam, with all its amenities, is easily reachable from here, as described on the municipality of Amsterdam.
WOZ and address data
No WOZ value is available for this property, so no comparison with the asking price or historical development can be made. The address-level risk data, which are area-level indications rather than an inspection of this specific home, show that the noise level from road traffic is 54 dB Lden, which is above the noise standard, while noise from rail, air and industry traffic is below the standard. The foundation risk indication is low, though the soil is peat, which is sensitive to settling. For climate risks, the indication for pluvial flooding is low, while the flood risk is medium for both the current situation and 2050, and heat stress is medium for both the current situation and 2050.
Source and agent
At the time of writing, the home is offered via multiple channels, including through Eefje Voogd Makelaardij.
This summary was generated with AI and may contain errors. Always verify the details with the provider.
Features
Details of this home
Transfer
Price

Areas and volume
Layout
Construction
Outdoor space
Frequently asked questions
About Hiraistraat 5B44, Amsterdam
What is the asking price for this apartment?
The asking price is €573,000. The price per square metre, based on the agent's listing area of 81 square metres, is €7,074. For context, the average asking price per square metre in the neighbourhood is €6,903, but this home is a new build with an A++ label, which may explain the difference. No comparison with the neighbourhood average asking price is provided in the listing.
What are the key features of this apartment?
The apartment is a single-floor unit with one room, covering 81 square metres according to the agent, or 82 square metres according to the BAG registration. It is fully insulated and has an energy label of A++, which is an efficient label. The home includes a sunny terrace and access to a parking basement. It is located on the eighth floor of a new building completed in 2026, in a setting described by the agent as by the park, by a quiet road, by water and in a residential area.
Is there a WOZ value for this property?
No WOZ value is stated for this property. As a result, no comparison with the asking price or any historical development can be made.
What are the noise levels around this address?
The address-level risk data indicate that the noise level from road traffic is 54 dB Lden, which is above the noise standard. Noise from rail traffic is 39 dB Lden, from air traffic 47 dB Lden, and from industry 49 dB Lden, all below the respective standards. These are area-level indications, not an inspection of this specific home, and they are based on public data from the Atlas Leefomgeving.
What is the foundation risk for this property?
The foundation risk indication for this address is low. However, the soil type is peat, which is noted as being sensitive to settling. This is an area-level indication based on public data, not an inspection of this specific home. The information comes from the KCAF and is meant to give a general sense of the risk in the area, not a definitive assessment of this property.
What are the climate risks for this address?
The climate risk data for this address indicate that pluvial flooding risk is low, while flood risk is medium for both the current situation and for 2050. Heat stress is also medium for both the current situation and for 2050. These are area-level indications from the Klimaateffectatlas, not an inspection of this specific home. They describe the general risk in the area, not the condition of this property.
What amenities are within walking distance?
The nearest supermarket is an AH to go, about 583 metres away, with a Lidl at 857 metres and a Vomar at 1,136 metres. The nearest primary school, IKC Metropool, is just 118 metres away, and the Amsterdam International Community School is 727 metres away. The pharmacy, Apotheek Hondsrugpark, is 349 metres away, and the nearest GP is at Gezondheidscentrum Holendrecht, 1,416 metres away. The train station Amsterdam Bijlmer ArenA is 579 metres away.
What public transport options are available?
The nearest bus stop is Gebouw Atlas, just 52 metres away, served by night bus N85. Another stop, Amsterdam, Gebouw Atlas, is 65 metres away and is served by lines 120, 276, 326 and 370. A third stop, Amsterdam, Karspeldreef, is 253 metres away and is served by lines 120 and 326. The nearest train station is Amsterdam Bijlmer ArenA, 579 metres away, which provides access to the national rail network.
What is the neighbourhood like?
Residents describe the neighbourhood as calm, green and evolving. One resident says: "It's calm, safe and green, and although it could still improve and could get more support from the local government, it's still affordable (compared to the rest of the city) and constantly changing for the better." Another resident mentions the greenery and trees that provide cooling and relaxation, though they also note that the area around waste containers can be messy. Across the municipality of Amsterdam, residents give an average score of 7.38 out of 10, based on 258 reviews.
Is this a new build property?
Yes, this is a new build property, completed in 2026. The building is described as fully insulated, and the apartment has an energy label of A++, which is an efficient label. The home is located on the eighth floor and includes a sunny terrace and access to a parking basement. The agent lists the property as a new build, and it has been listed for sale since 19 February 2026.