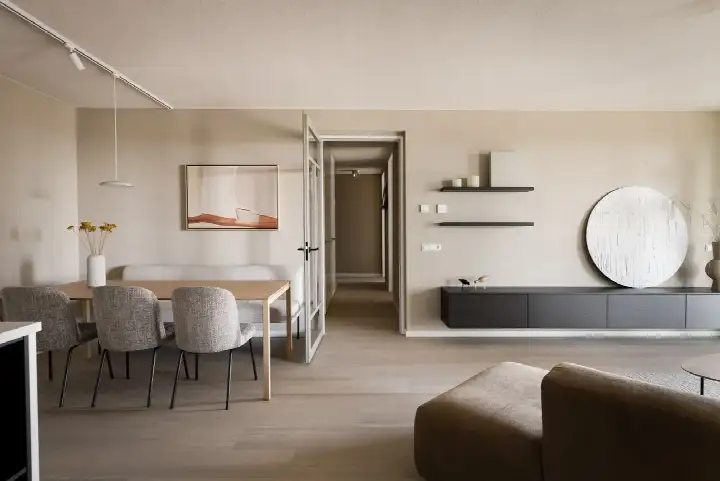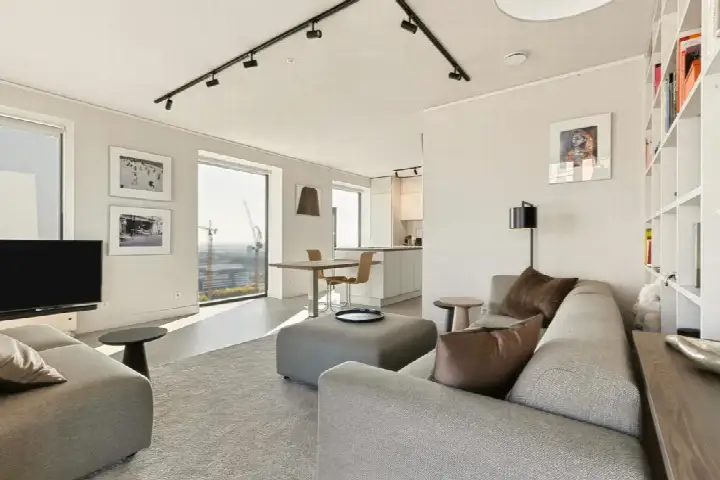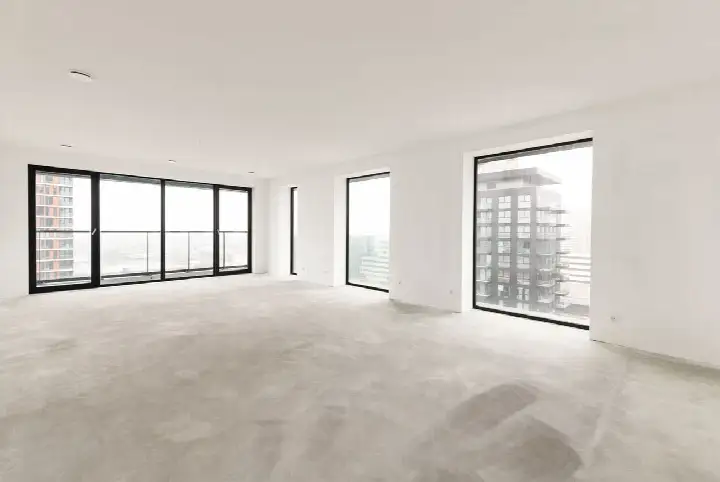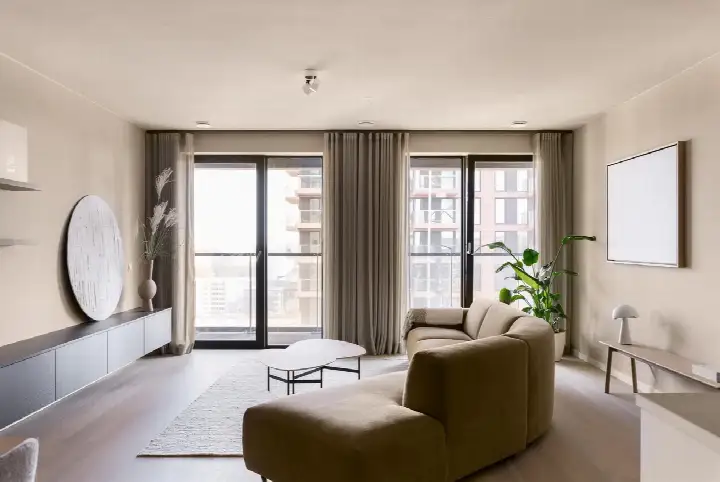
A bright apartment in Amsterdam's evolving Amstel III
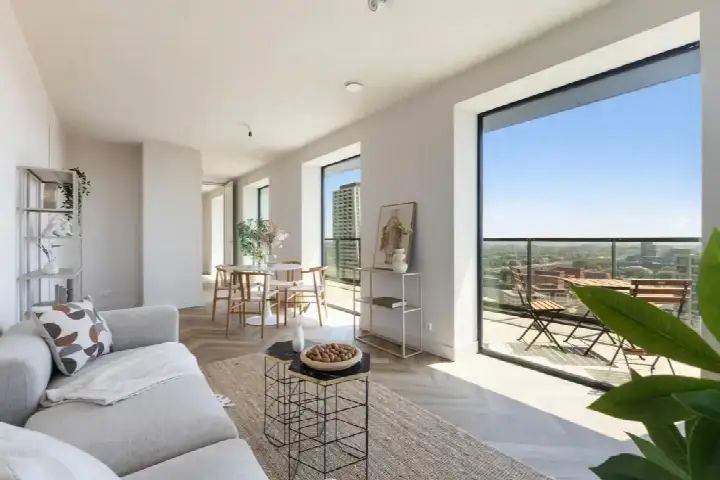
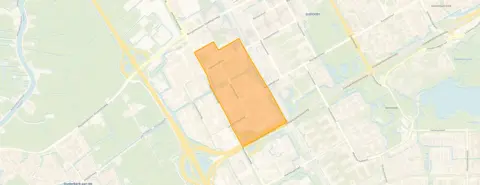
This apartment sits on the 15th floor of a modern building in Amstel III deel A/B-Noord, a pocket of Amsterdam that residents describe as calm, green and constantly changing for the better. The asking price of €695,000 is on the high side compared with the neighbourhood average asking price of €636,962. The listing does not state the year of construction, so that detail is missing from the description. For context, the neighbourhood's housing stock is almost entirely built after 2010, and all homes for sale here carry an A+++ label. If you are weighing options, [apartments in Amsterdam]( /koopwoningen/amsterdam/appartementen/) give a sense of what else is on the market.
Inside the home
According to the agent, this three-room apartment has two bedrooms, one bathroom and a single floor, with a living area of 88 m². The home is fully insulated and heated with underfloor heating throughout, plus a heat recovery system. There is a balcony, a sunny terrace of 16 m² facing east, and a parking space in the garage. The property is held under municipal ground lease, with the lease ending on 16 June 2072 and an annual fee of €1,458.77. The agent describes the setting as bordering a park, on a quiet road, in a residential area with an unobstructed view.
Life in Amstel III deel A/B-Noord
Residents across the municipality of Amsterdam give their living environment an average score of 7.38, based on 258 reviews. One resident says: "Extremely nice and cozy. Lots of amenities around, parks, shopping areas, bars, daycares etc." Another, who has lived here for over six years, notes: "It's calm, safe and green, and although it could still improve and could get more support from the local government, it's still affordable (compared to the rest of the city) and constantly changing for the better." A third resident mentions the neighbourhood is well reachable by metro 54 and that amenities are within walking distance at shopping centre de Poort, though they also point to daily mess around the waste containers. The neighbourhood has around 1,150 residents, with a large share of young adults. For more on the area, see [the Amstel III deel A/B-Noord neighbourhood]( /buurt/amstel-iii-deel-a-b-noord-amsterdam/).
Amenities and getting around
For daily errands, the pharmacy Apotheek Hondsrugpark is just around the corner, and the GP at Gezondheidscentrum Holendrecht is a ten-minute walk away. The nearest primary school, IKC Metropool, is on your doorstep, and the Amsterdam International Community School is a ten-minute walk. For groceries, AH to go is a couple of streets away, with Lidl and Vomar a bit further. Bus stops at Gebouw Atlas and Karspeldreef are just around the corner, serving lines N85, 120, 276, 326 and 370. Amsterdam Bijlmer ArenA station is a couple of streets away. The municipality of Amsterdam offers a wide range of services and connections, as described on [the municipality of Amsterdam]( /gemeente/amsterdam/).
WOZ and address data
No WOZ value is available for this property, so there is no municipal valuation to compare with the asking price. The address-level risk data, based on public sources and area-level indications rather than an inspection of this home, shows road traffic noise at 53 dB Lden, which is above the noise standard, while rail, aircraft and industry noise stay below their standards. The foundation risk indication is low, though the soil is peat, which is sensitive to settling. For climate, the indication for pluvial flooding is elevated, and the current and 2050 flood risk are both medium, as are current and 2050 heat stress.
Source and agent
At the time of writing, the home is offered via multiple channels, including Eefje Voogd Makelaardij and Eefje Voogd Makelaardij on Funda.
This summary was generated with AI and may contain errors. Always verify the details with the provider.
Features
Details of this home
Transfer
Price
Energy
 Save up to € 400 on your energy billCompare now
Areas and volume
Layout
Construction
Outdoor space
Frequently asked questions
About Hogehilweg 12B84, Amsterdam
How does the asking price compare with other homes in the neighbourhood?
The asking price of €695,000 is on the high side compared with the neighbourhood average asking price of €636,962, which is a difference of 9 percent. On a per-square-metre basis, the price is 14 percent above the neighbourhood average. The neighbourhood has 68 homes for sale, with asking prices ranging from €315,000 to €1,500,000, and an average price per square metre of €6,903.
What is the layout of this apartment?
According to the agent, this is a three-room apartment with two bedrooms, one bathroom and one floor. The living area is 88 m², and the volume is 229 m³. There is a balcony, a sunny terrace of 16 m² facing east, and a parking space in the garage. The home is on the 15th floor and is described as having an unobstructed view.
What is the energy label and what does it mean for costs?
The energy label is A+++, which is an efficient label, so you can expect relatively low energy costs. The agent states the home is fully insulated and has underfloor heating throughout, plus a heat recovery system. The neighbourhood housing market shows that 100 percent of homes for sale here carry an A+++ label, so this is consistent with the local stock.
What is the ground lease situation?
The property is held under municipal ground lease, with the lease ending on 16 June 2072. The annual ground lease fee is €1,458.77. This is a fixed arrangement that runs for several decades, so it is a long-term commitment rather than a short-term concern.
What do residents say about living in this area?
Residents across the municipality of Amsterdam give their living environment an average score of 7.38, based on 258 reviews. One resident says the area is "extremely nice and cozy" with lots of amenities, parks, shopping areas, bars and daycares. Another notes it is "calm, safe and green" and affordable compared with the rest of the city, though they mention it could use more support from the local government.
What are the nearest schools and childcare options?
The nearest primary school is IKC Metropool, which is on your doorstep at 26 metres. The Amsterdam International Community School, a secondary school, is 747 metres away. There is also a childcare centre at 0.8 km. For secondary education, the nearest option is at 2.6 km, which is the voortgezet onderwijs distance.
How is the public transport connection from this address?
The nearest bus stops are at Gebouw Atlas and Karspeldreef, both just around the corner at about 165 to 204 metres. Bus lines served include N85, 120, 276, 326 and 370. The nearest train station is Amsterdam Bijlmer ArenA, at 634 metres, which is a couple of streets away.
What are the noise levels around this address?
The address-level risk data shows road traffic noise at 53 dB Lden, which is above the noise standard. Rail noise is 45 dB Lden, aircraft noise is 47 dB Lden, and industry noise is 50 dB Lden, all below their respective standards. These are area-level indications based on public data, not a measurement inside this specific home.
What is the foundation risk for this property?
The foundation risk indication is low, according to the address-level risk data. The soil type is peat, which is noted as sensitive to settling. This is an area-level indication based on public data, not an inspection of this specific home. No further details are provided in the listing.
What are the climate-related risks for this address?
The address-level risk data indicates that pluvial flooding (from heavy rain) is elevated, and the current flood risk is medium, as is the 2050 flood risk. Heat stress is also medium for both the current situation and 2050. These are area-level indications based on public climate data, not a property-specific assessment.
Why is there no year of construction in the listing?
The listing does not state the year of construction. This field is missing from the agent's publication.