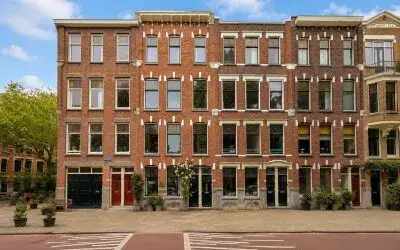
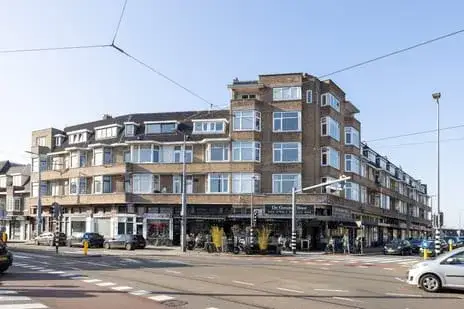
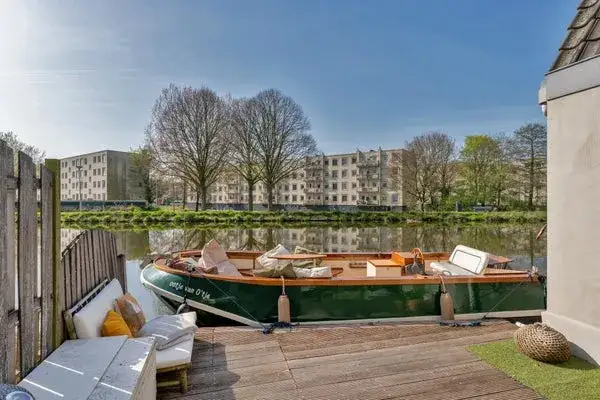
Tinbergenlaan 9
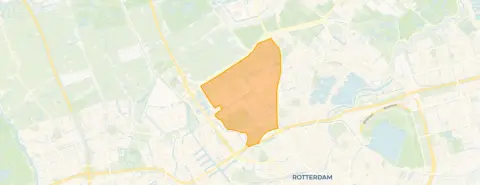
Zestienhoven, Rotterdam
 Area
AreaA quiet family home in a green corner of Rotterdam
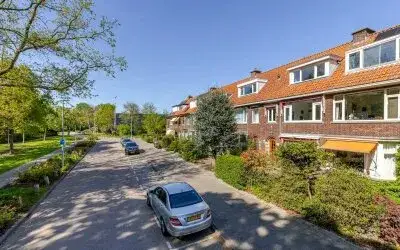
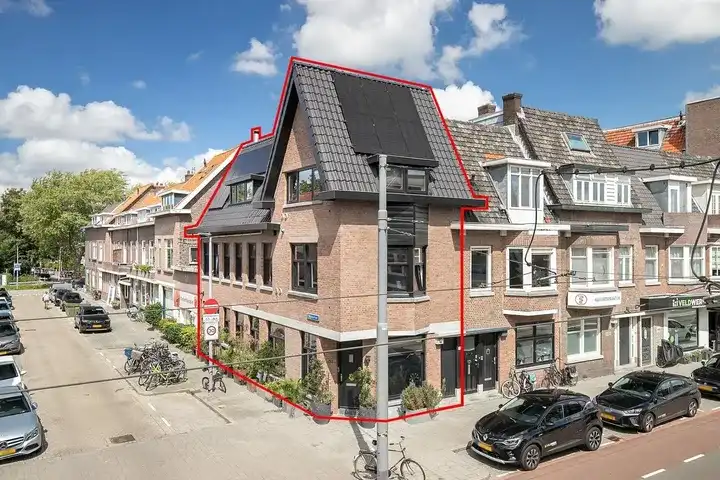
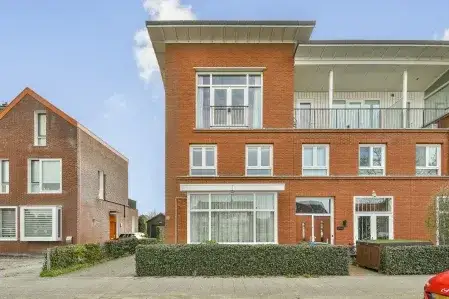
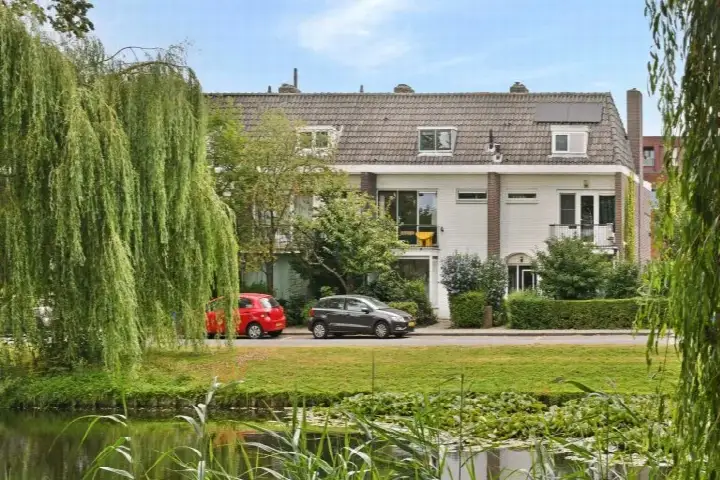
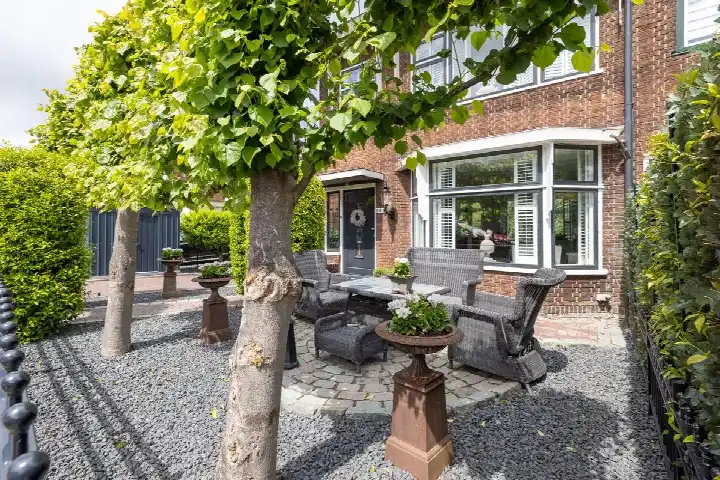
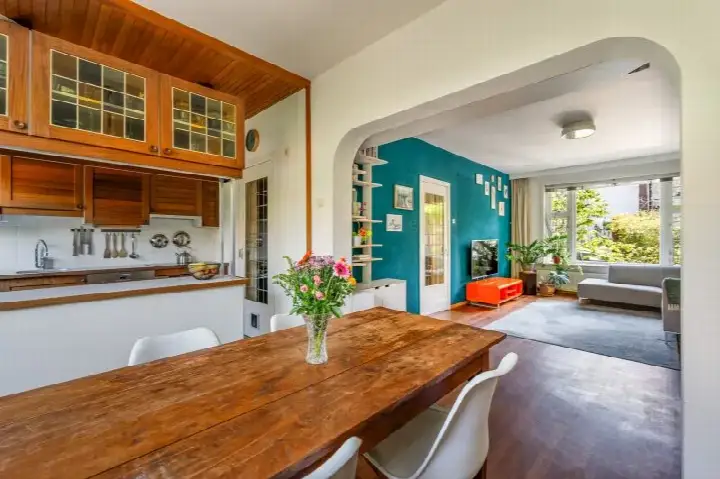
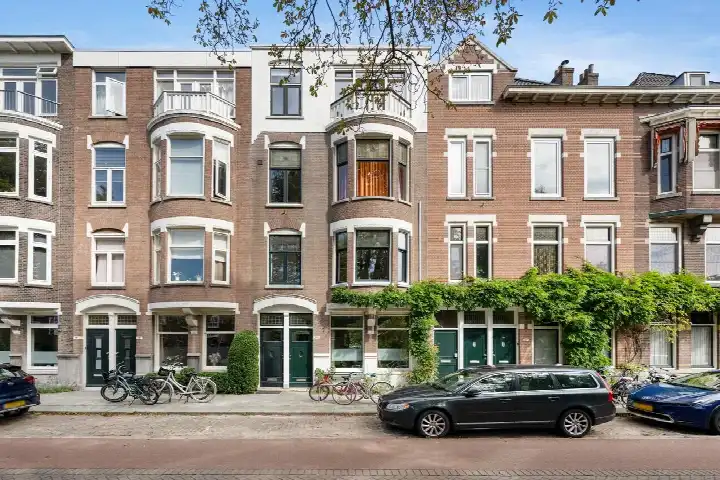
This modern terraced house on Tinbergenlaan sits in a peaceful, leafy part of Zestienhoven. Built in 2015 and with an A+ energy label, it is efficient and well-insulated. The asking price of €775,000 is 21% below the neighbourhood average of €978,455, making it a keenly priced option compared to other terraced houses in Rotterdam.
Zestienhoven: green, quiet and family-friendly
Zestienhoven is a calm, green neighbourhood with many families and a strong sense of community. One resident describes it as 'a very nice neighbourhood' where 'the airport is nearby, but you don't hear a thing', adding that 'Zestienhovenpark is great for walking or jogging'. Another calls it 'EXCELLENT', noting that 'always people who are open to you no matter what happens' and that 'every Christmas we always go outside for a cosy cup of hot chocolate'. Based on two reviews, the neighbourhood scores a 9.69 out of 10. Most homes are owner-occupied (80%) and built after 2010 (71%), so the area feels modern and well-maintained. For more context, see the Zestienhoven neighbourhood.
Daily life on Tinbergenlaan
For your morning bread, Lidl is a five-minute walk away, and Albert Heijn is just a couple of streets further. Two primary schools, Park16Hoven and KC De Stern, are within easy walking distance, making the school run straightforward. The nearest park, Zestienhovenpark, is on your doorstep, perfect for an evening stroll. The area falls under the municipality of Rotterdam, which means city amenities are never far.
At the time of writing
At present, the home is listed through several channels, including Lagerweij & Fonk NVM Makelaars, so you can find it on multiple platforms.
This summary was generated with AI and may contain errors. Always verify the details with the provider.
Features
Details of this home
Transfer
Price
Energy
 Save up to € 400 on your energy billCompare now
Areas and volume
 Insure your home and belongingsGet insured
Layout
Construction
Outdoor space
Frequently asked questions
About Tinbergenlaan 9, Rotterdam
Is €775,000 a fair price for this terraced house?
The asking price of €775,000 is 21% below the neighbourhood average of €978,455, which suggests it is priced keenly. Recently sold homes in Zestienhoven went for an average of €710,826, so this home is above that but still under the current average asking price. Given the modern build and A+ energy label, it represents good value in this market.
What is the neighbourhood like?
Zestienhoven is a quiet, green neighbourhood with many families. Residents praise the peace and the nearby park, and note a strong community spirit, for example, neighbours gather for hot chocolate at Christmas. The area has a low urbanity level (4 out of 5, meaning not very dense) and a high proportion of owner-occupied homes (80%), mostly built after 2010.
How far is the nearest train station?
The nearest train station is 3.3 km away, which is about a 40-minute walk or a short bike ride. Public transport options within the neighbourhood are not detailed in the listing, but the area is well-connected by road.
What schools are nearby?
Two primary schools are within walking distance: Park16Hoven at 113 m and KC De Stern at 608 m. There is also a secondary special school, Mytylschool de Brug VSO, at 337 m. For secondary education, the nearest school is 2.2 km away.
What supermarkets are close by?
The nearest supermarket is Lidl at 1.4 km (about a 17-minute walk), followed by Albert Heijn at 1.5 km and SPAR express at 1.5 km. For daily shopping, you have several options within a 20-minute walk.
How energy efficient is this home?
The home has an A+ energy label, which is very efficient. In the neighbourhood, 53.3% of homes have an A+ label, so this property is in line with the best-performing homes in the area. You can expect low heating costs.
Is there a garden?
The listing does not mention a garden. The plot size is 135 m², but whether that includes a garden or is entirely built upon is not stated. You would need to check the property details for outdoor space.
How many bedrooms does this house have?
With a floor area of 136 m², it is likely to have multiple bedrooms, but the exact layout is not provided.